
REGENESIS
URBAN SHADING PAVILLION
FUNCTIONS
Rest, Read, Observe, Talk, Wait
AREA
26 m2
CLIENT
Esam Design
LOCATION
Paris, France
YEAR
2023
SOFTWARE
Autocad - SketchUp - 3dsMax - Chaos Corona
This project explores the renovation of a top-floor apartment in a Parisian building, designed to become an Airbnb. Intended for short-term guests connected to the creative, artistic and events industries—particularly during occasions such as Fashion Week—the apartment aims to offer a more vibrant experience than conventional accommodation.
The plans shown on the left illustrate the careful reconfiguration of a constrained space typical of attic apartments. The project makes the most of this layout by optimizing every area: the living room, kitchen, sleeping area, built-in storage and circulation spaces.
The views highlight a warm, bright and expressive atmosphere. Natural wood, featured extensively through the exposed beams, flooring and selected fitted elements, provides a soft and authentic foundation. This material palette is contrasted by bolder touches of colour, including the green cabinetry, wall art and decorative features. These accents energize the interior and create a sunnier atmosphere, counterbalancing the sometimes grey and cold character associated with the Parisian climate.
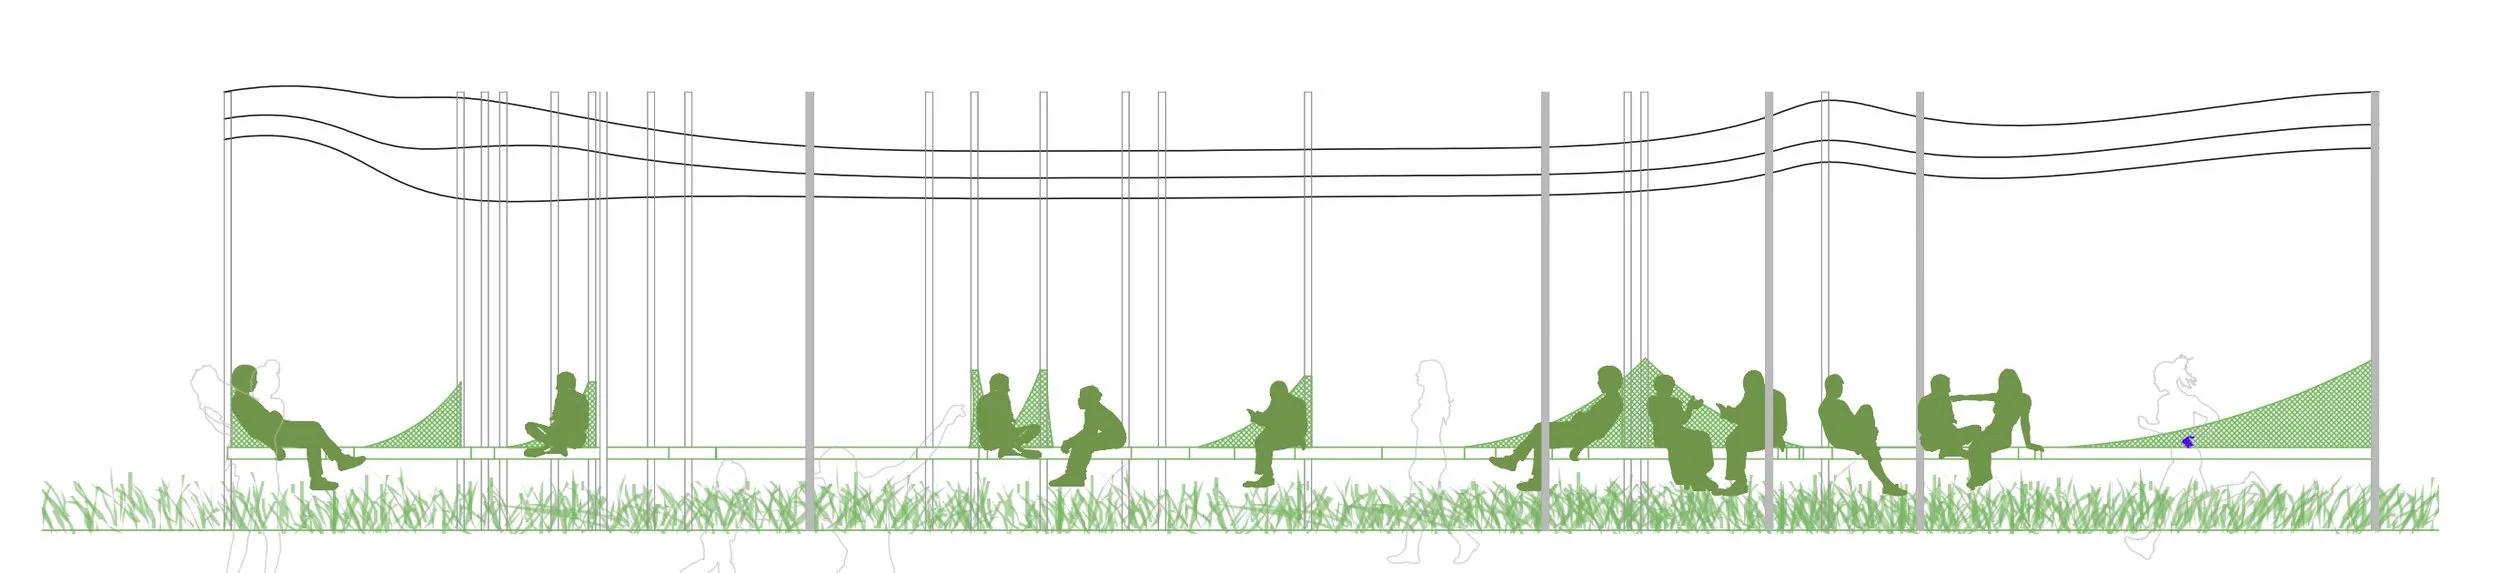
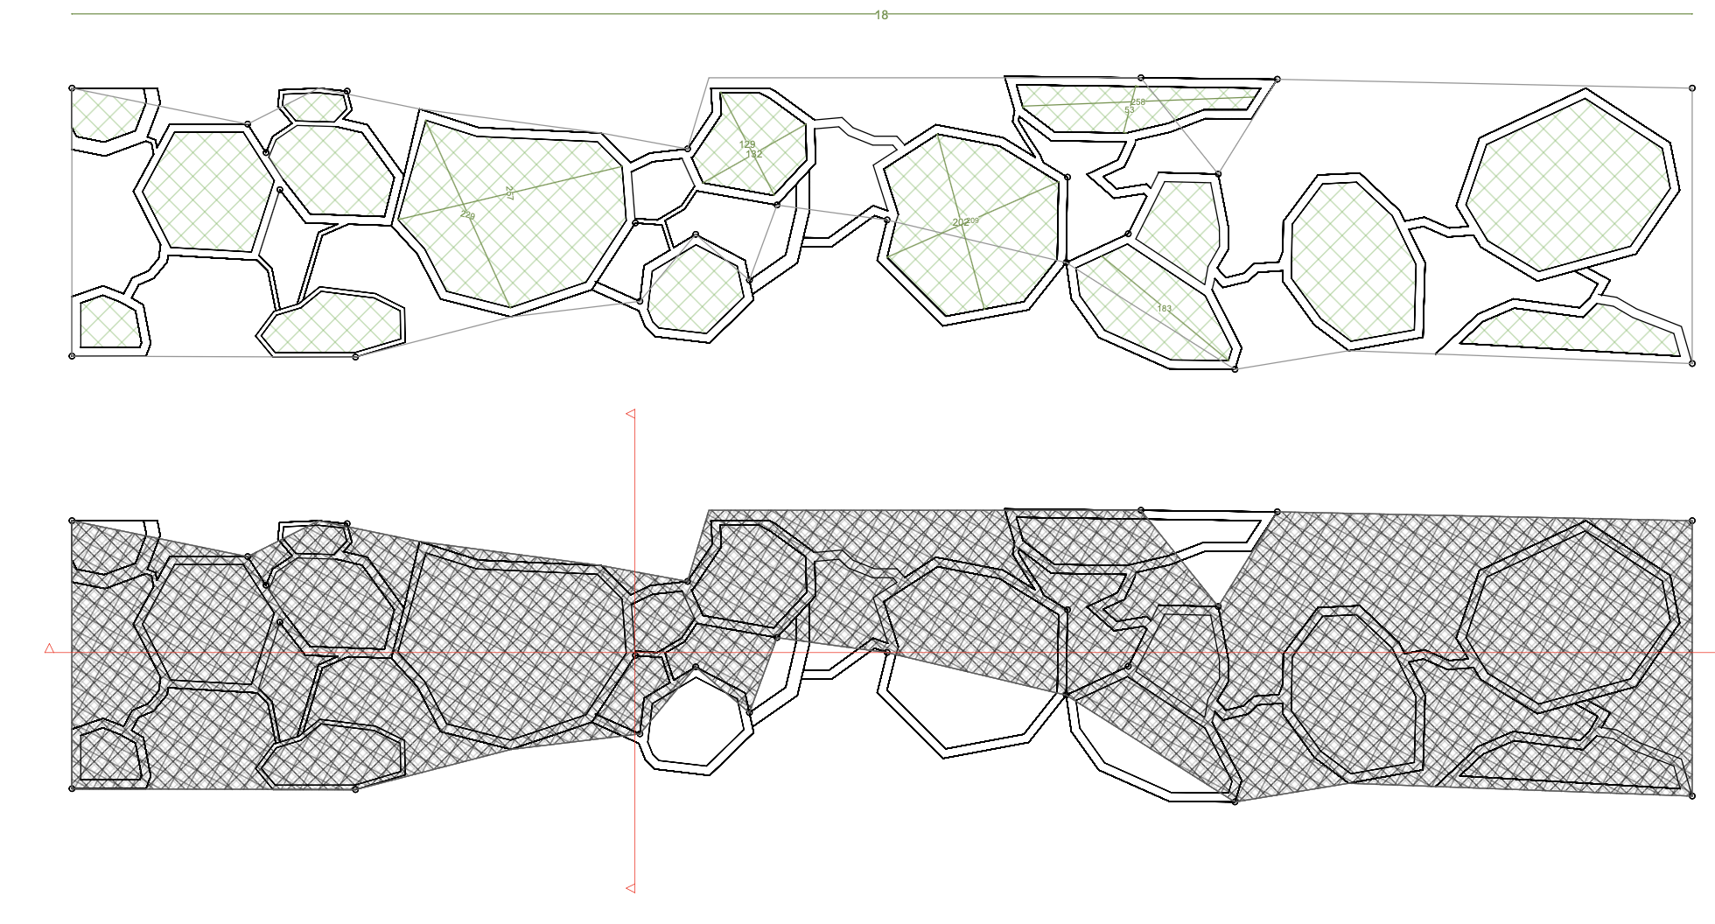
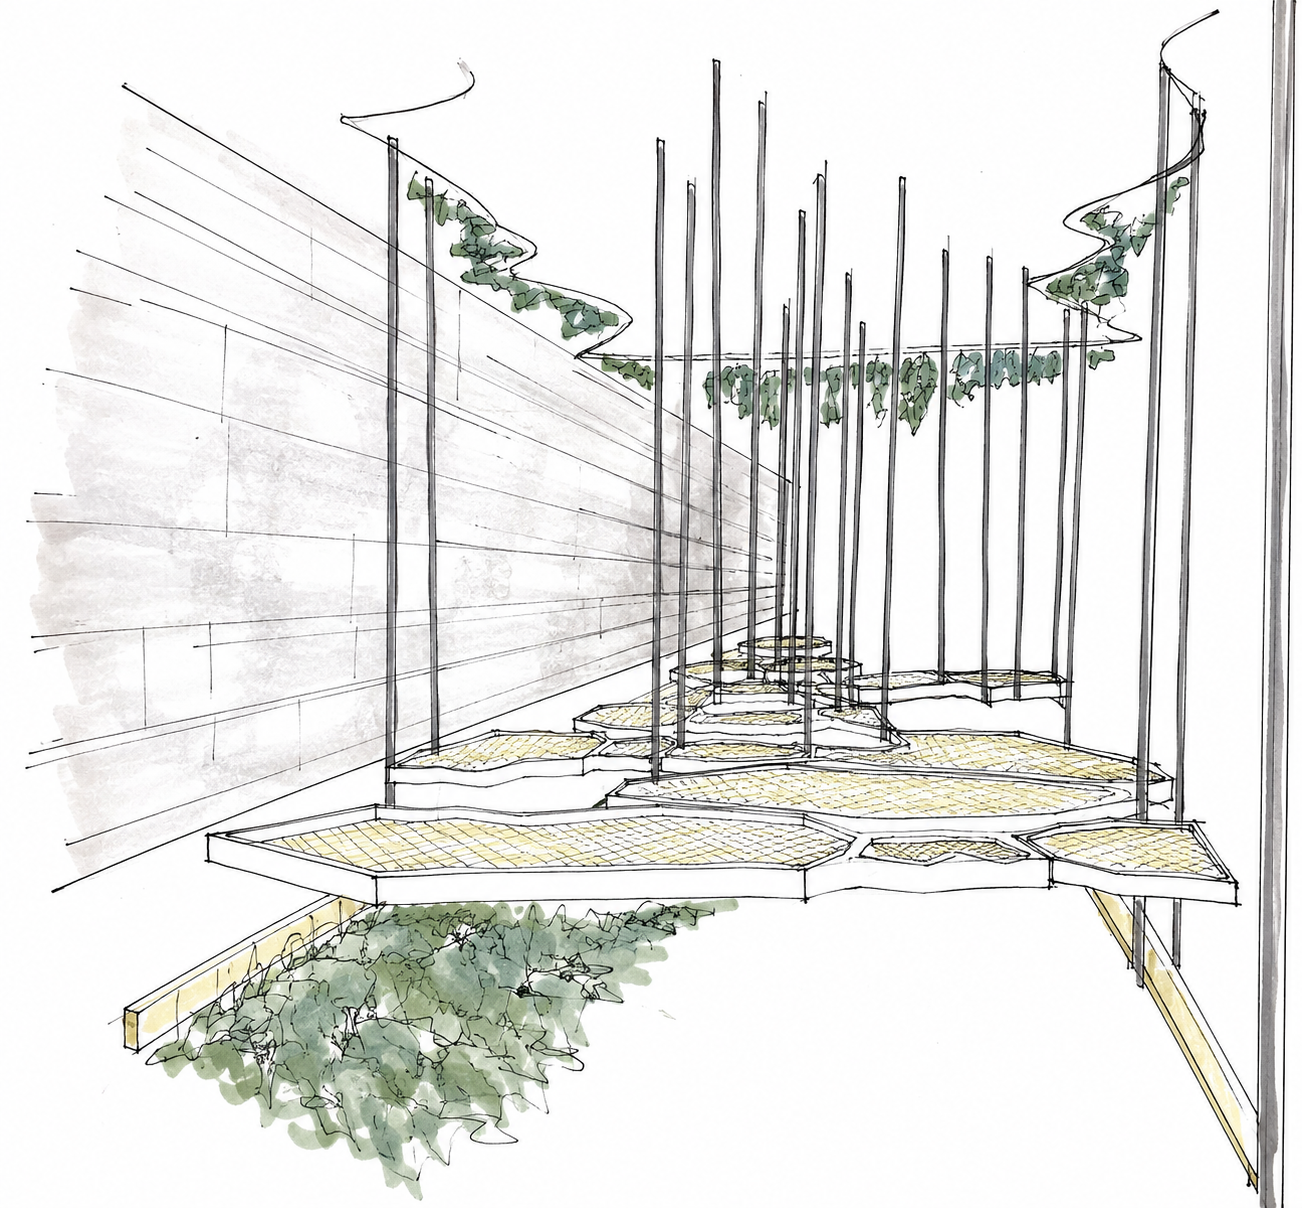
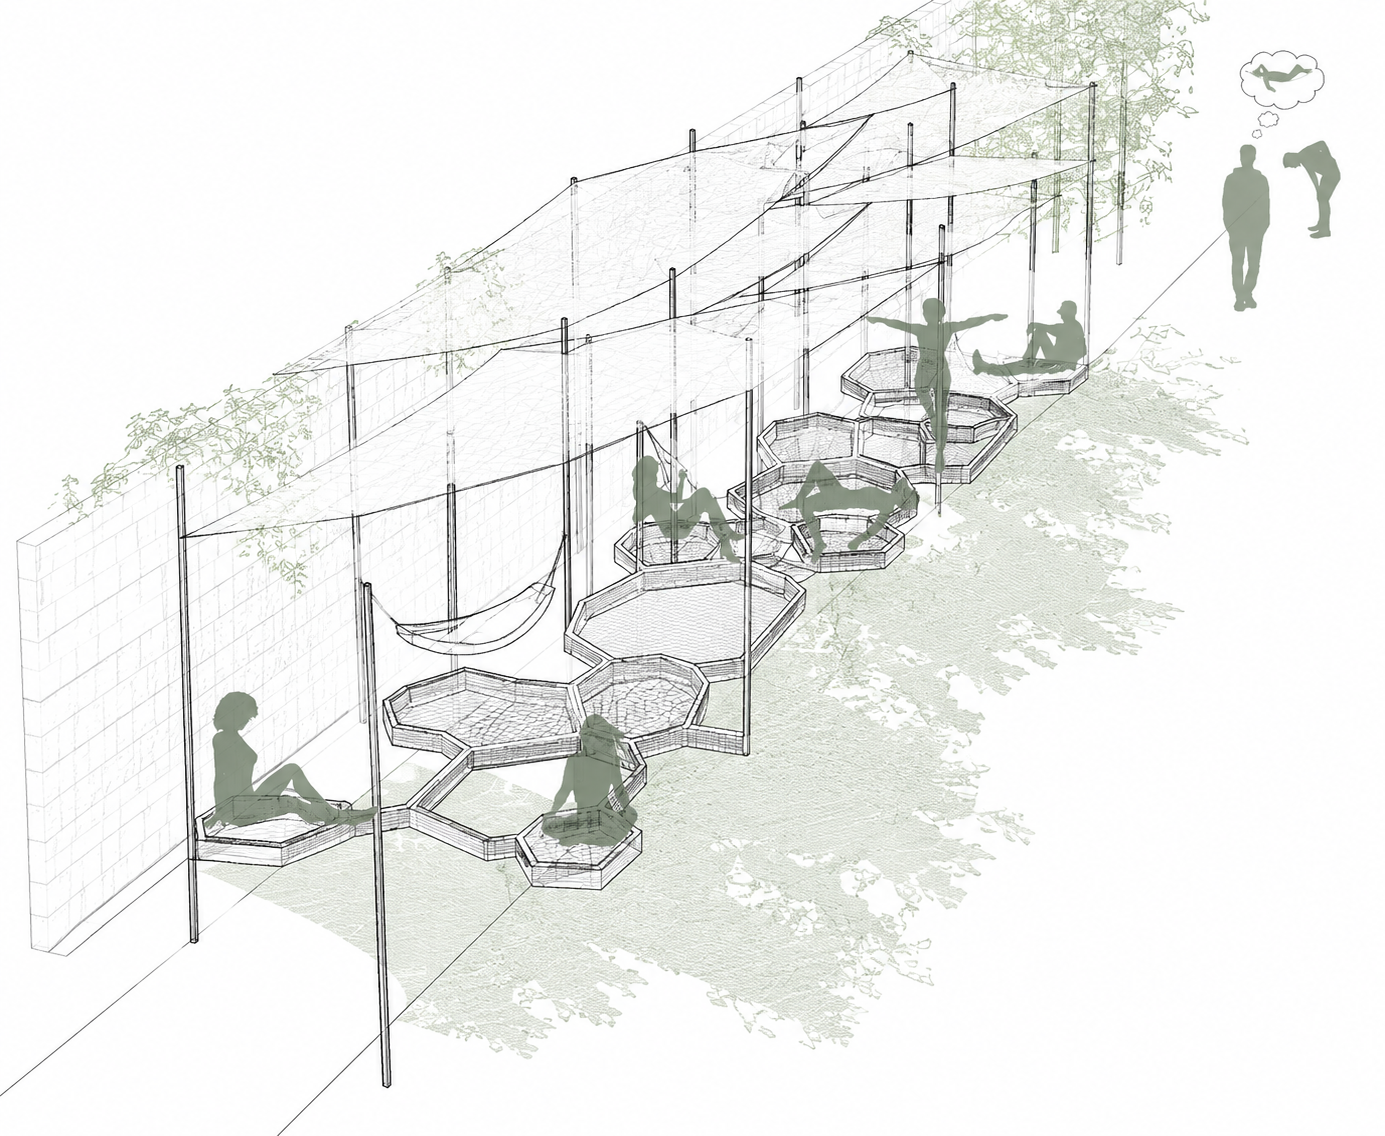
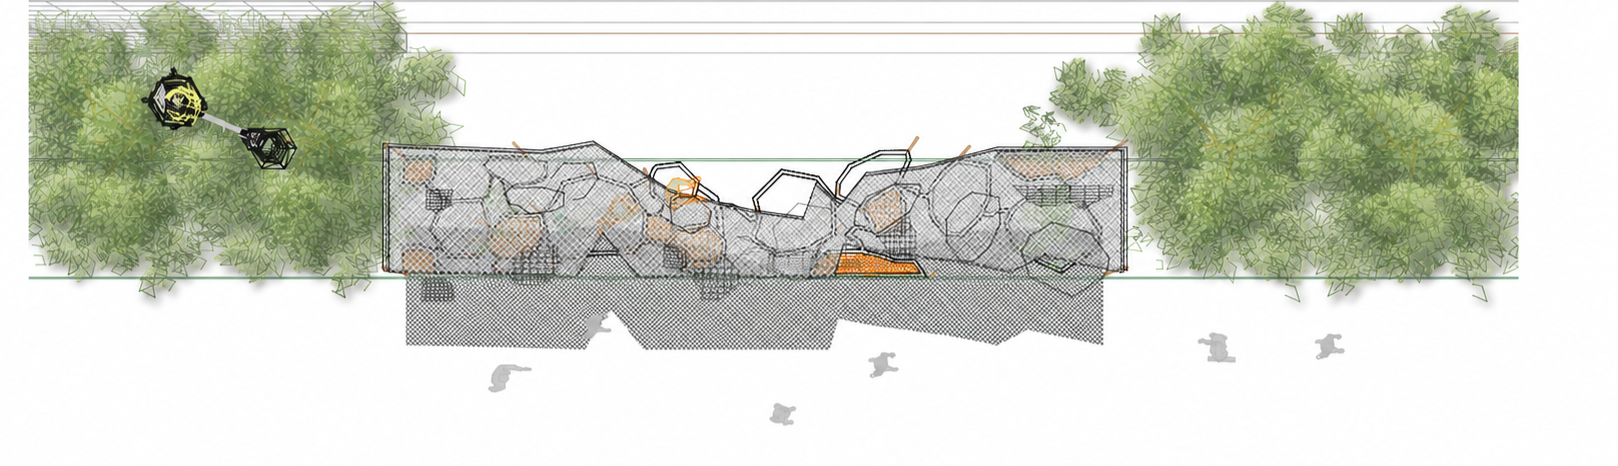
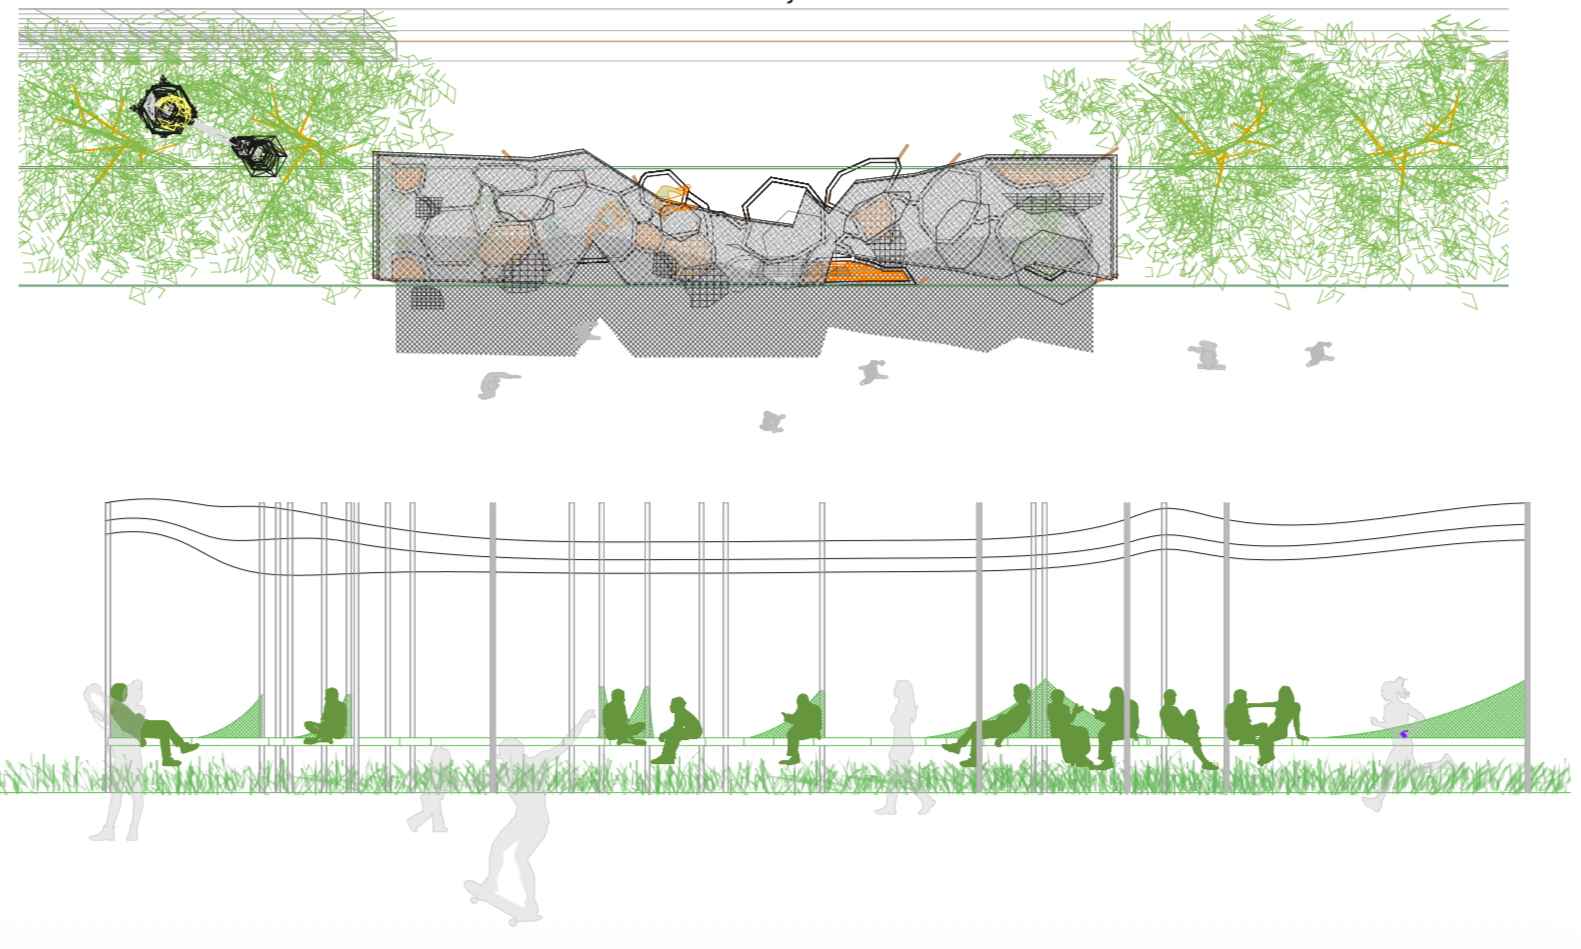
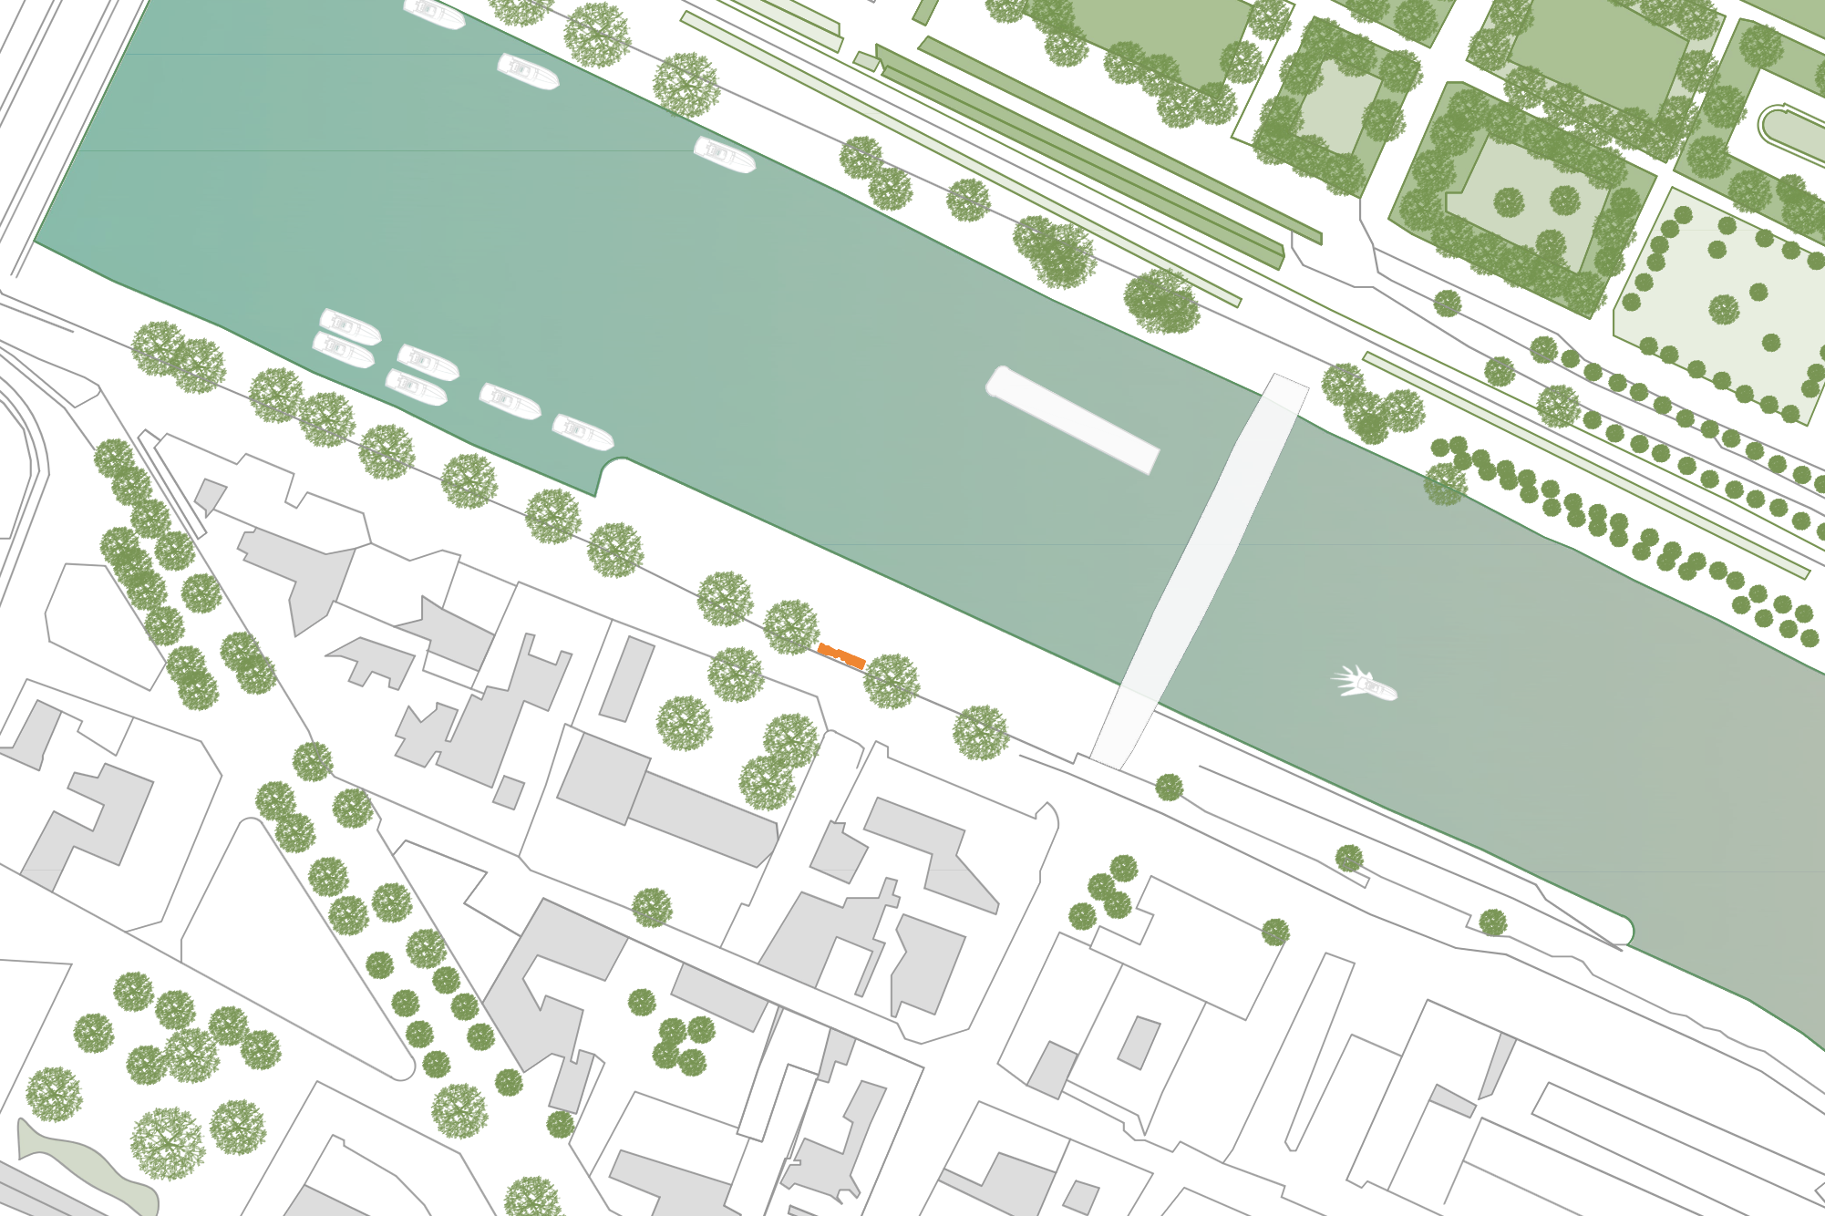
The principle behind this urban canopy is regeneration: the ability of a living entity whether a genome, cell, organ, organism, superorganism or ecosystem to rebuild itself after part of it has been destroyed. The aim of this architecture is to generate, or at least attempt to recreate, what nature itself produces. Users find themselves within a membrane-like structure, where the site’s natural elements subtly enhance the feeling of relaxation.