
FURNITURE HOUSE
INSPIRED BY SHIGERU BAN
FUNCTIONS
Private holiday home, Reception, Relax.
AREA
100m2
CLIENT
J&B / Esam Design
LOCATION
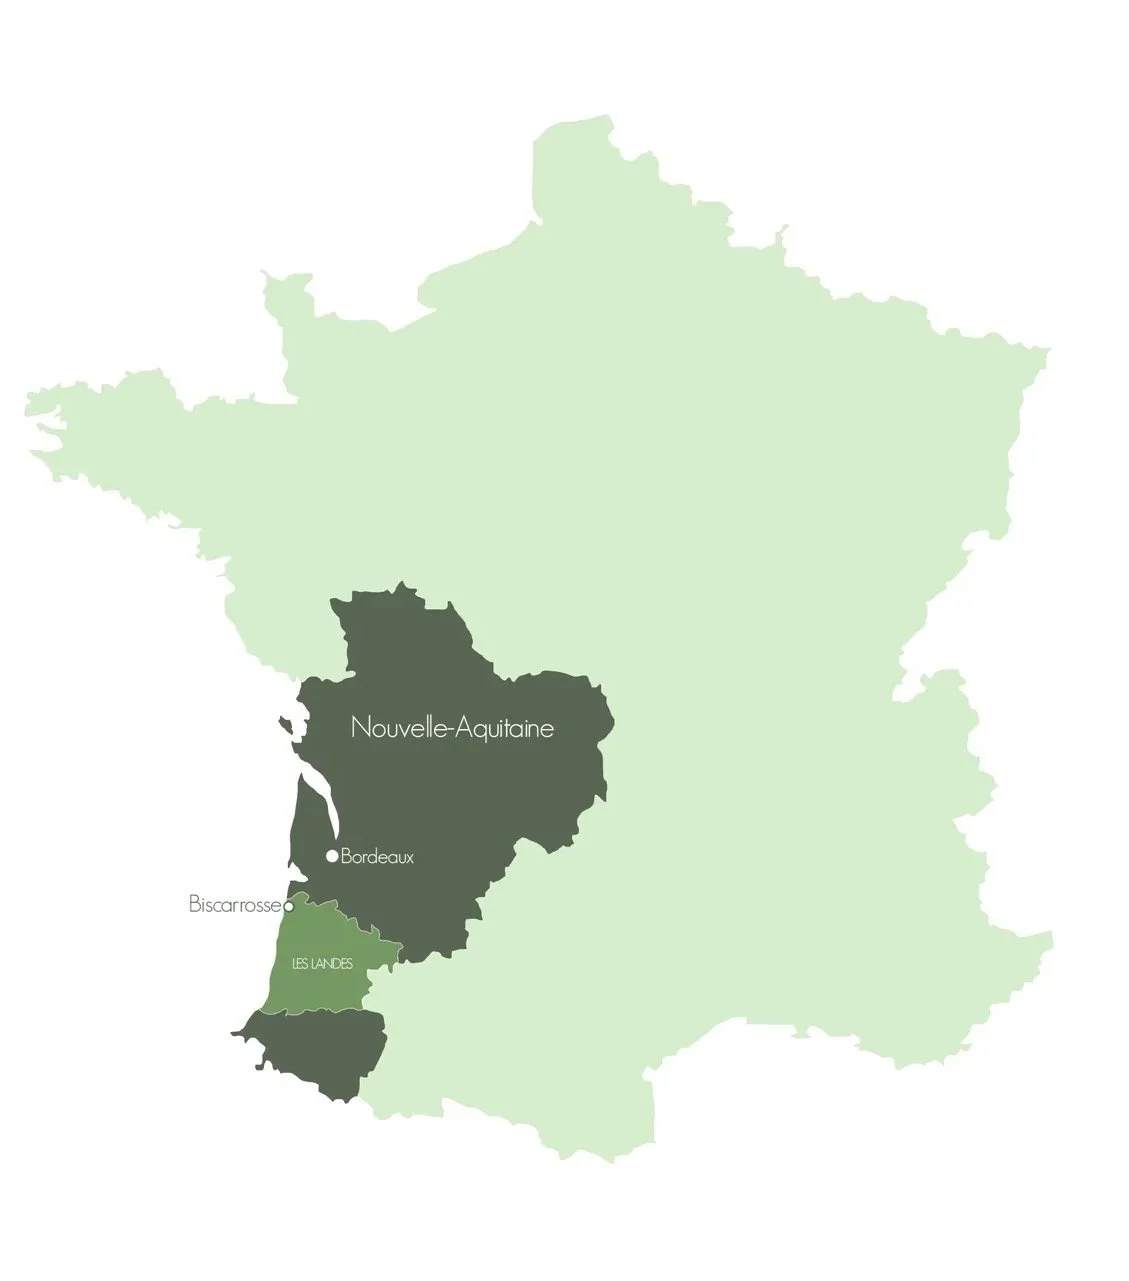
Biscarrosse, France
YEAR
2021
SOFTWARE
Autocad - SketchUp - Chaos Enscaoe - Photoshop - Illustrator - Indesign
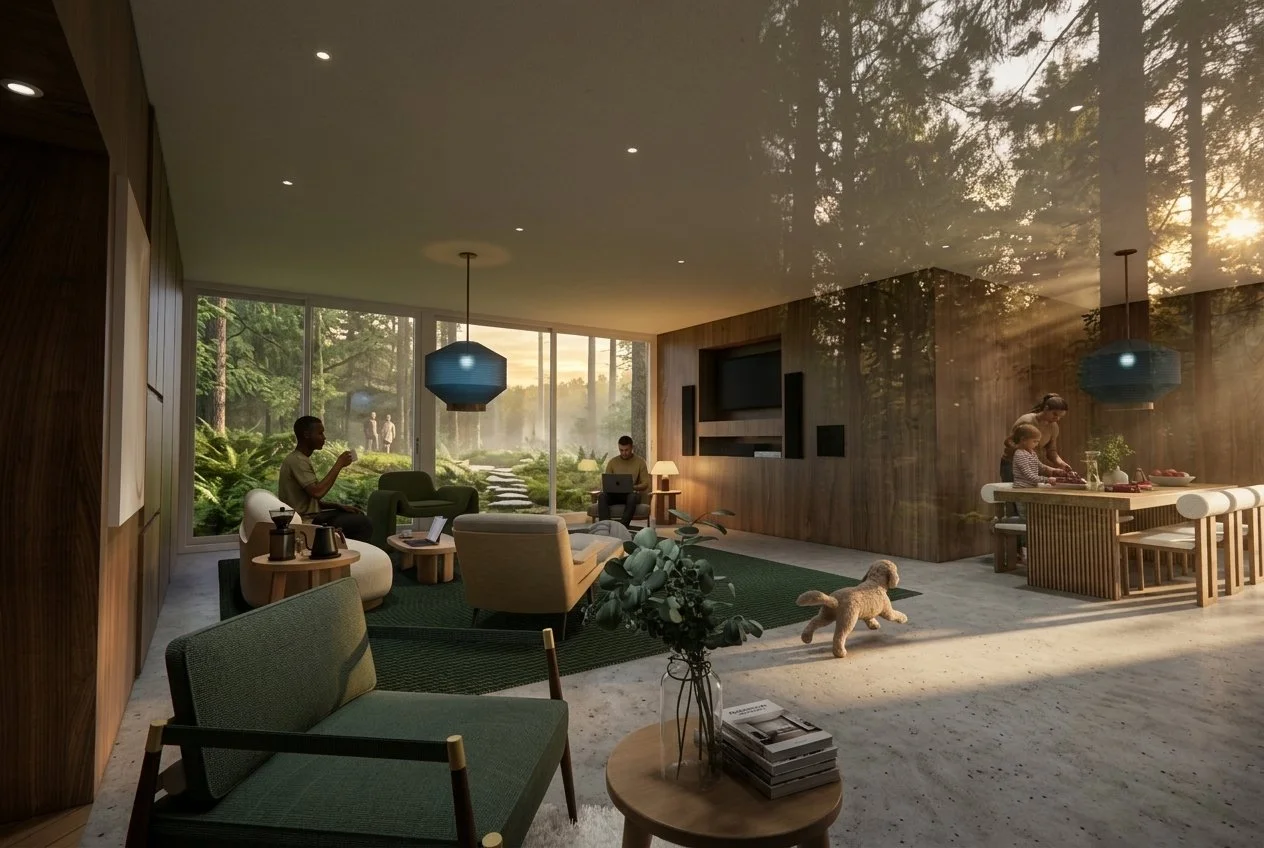
This 100 m² house is the result of an in-depth exploration of the relationship between architecture and its surroundings.
Designed in close connection with nature, the project blurs the boundaries between indoors and outdoors by extending the functions of the furniture beyond the walls of the house.
Inspired by Shigeru Ban’s Furniture Houses, the project explores an architecture in which furniture becomes a true structural element of the space—functional, understated, and open to the landscape.
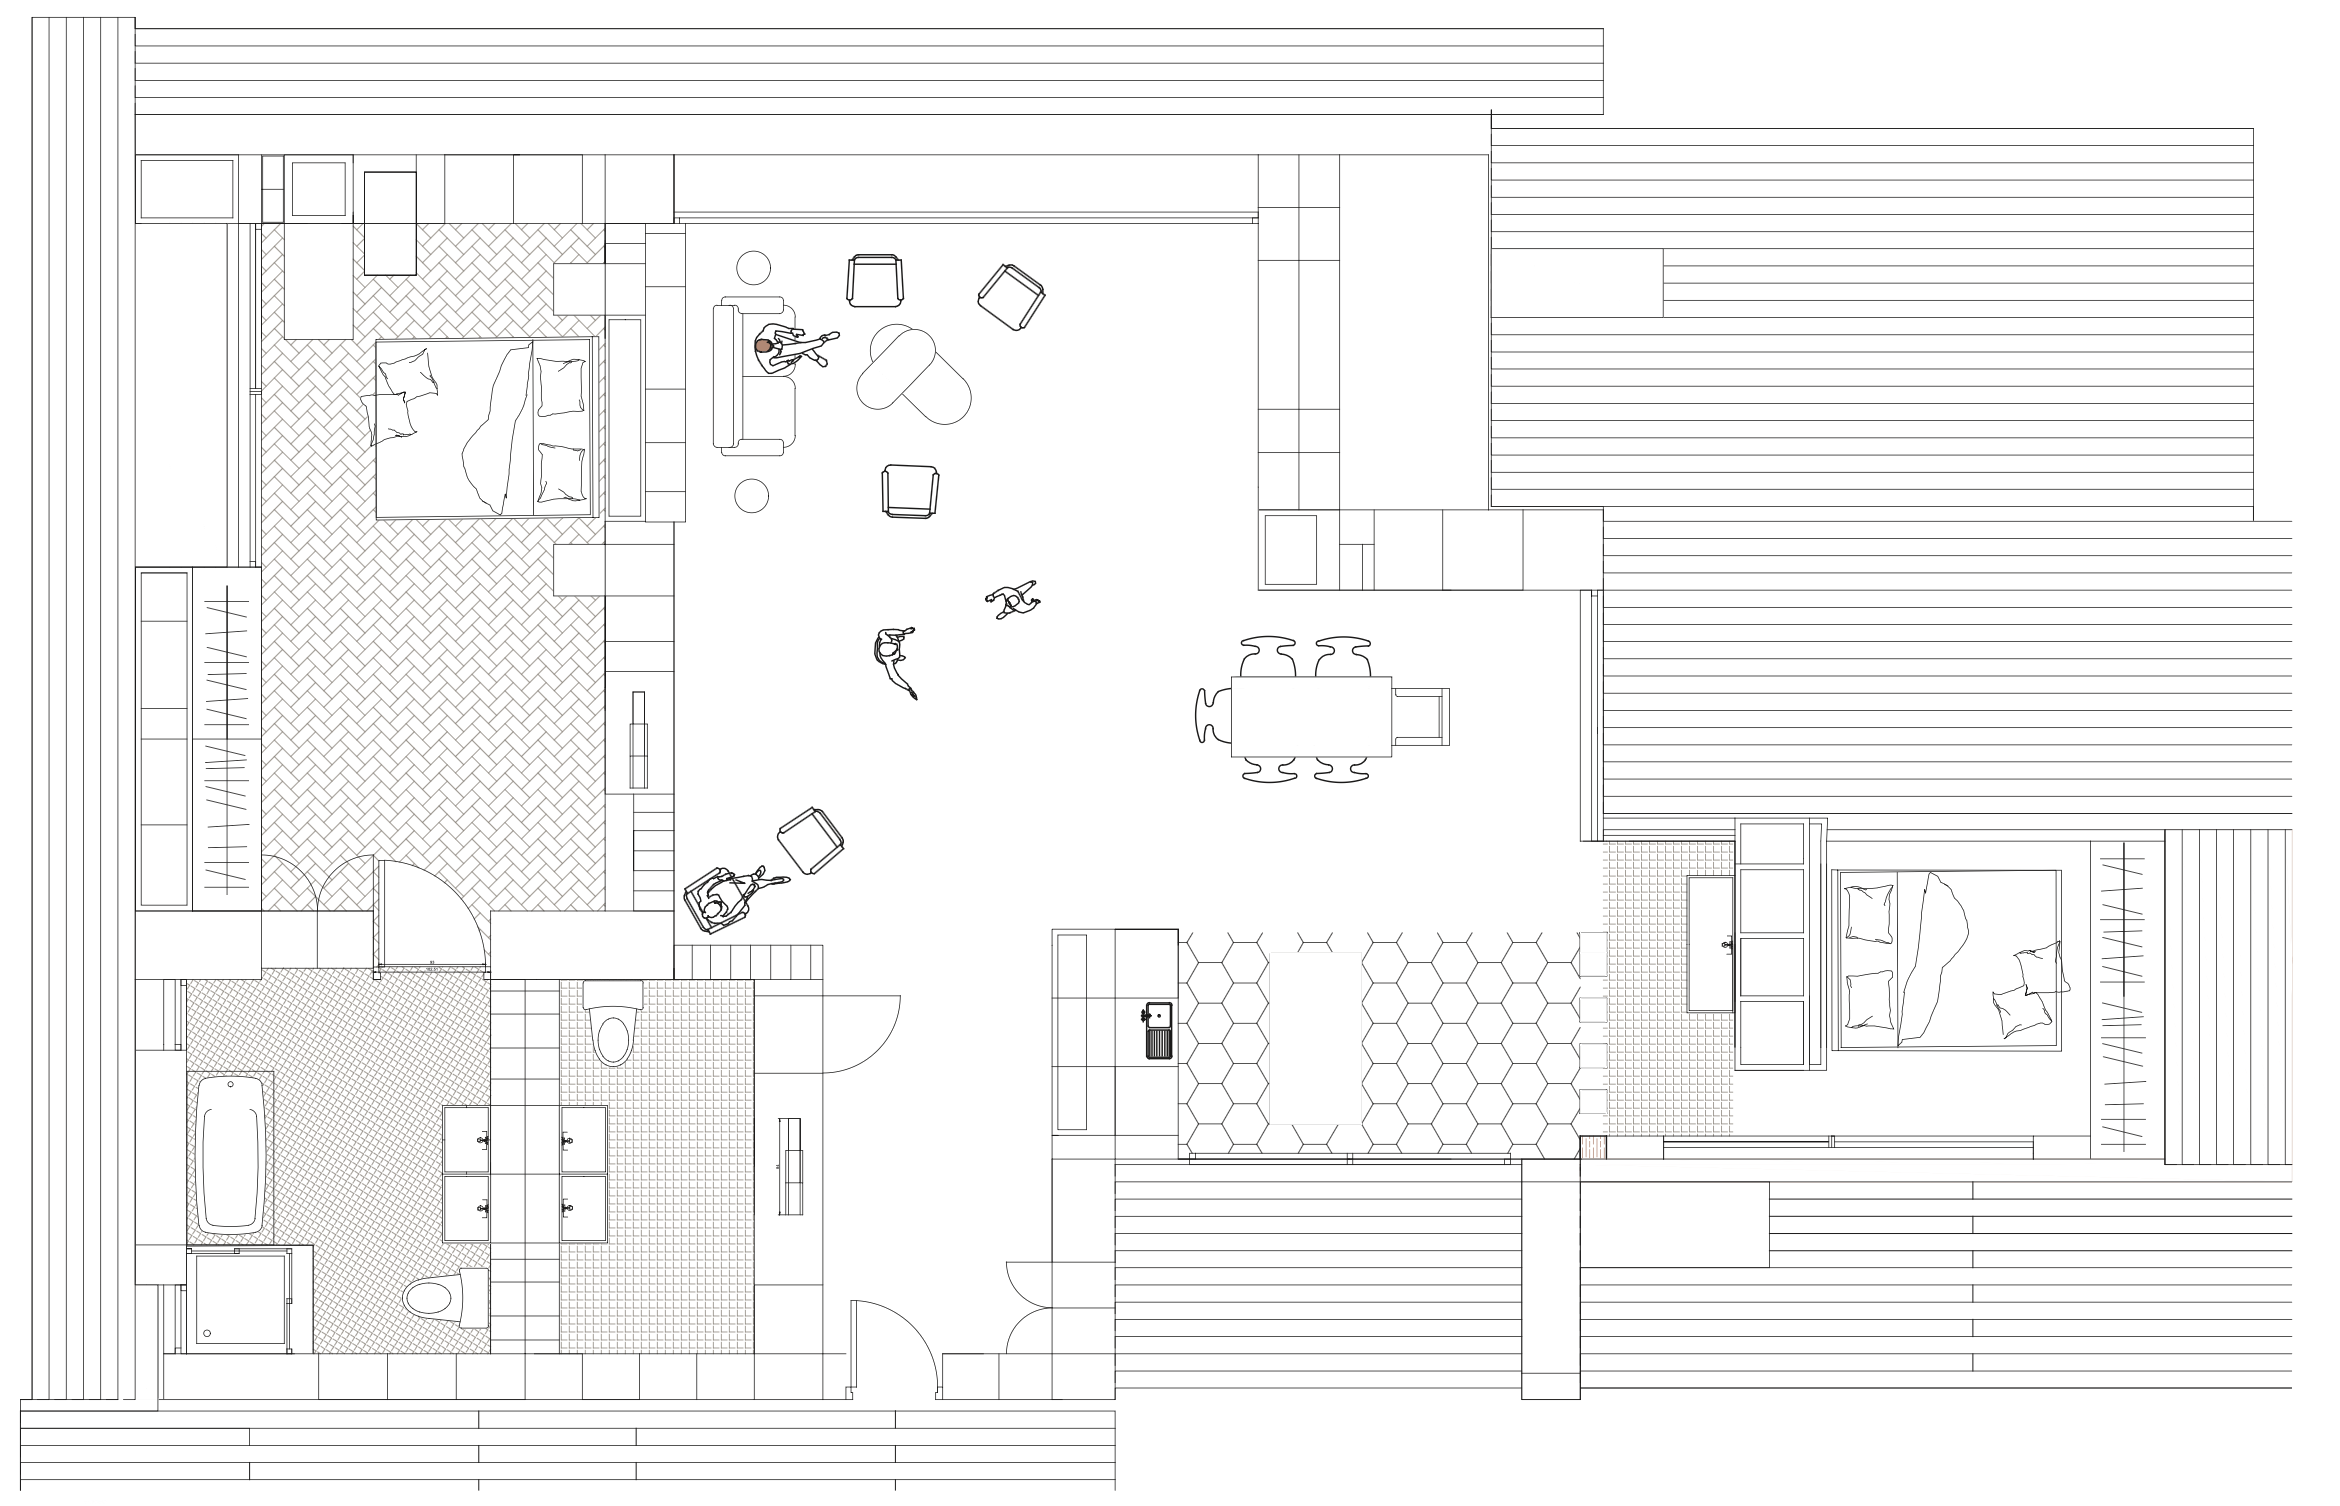
LAYOUT PLAN
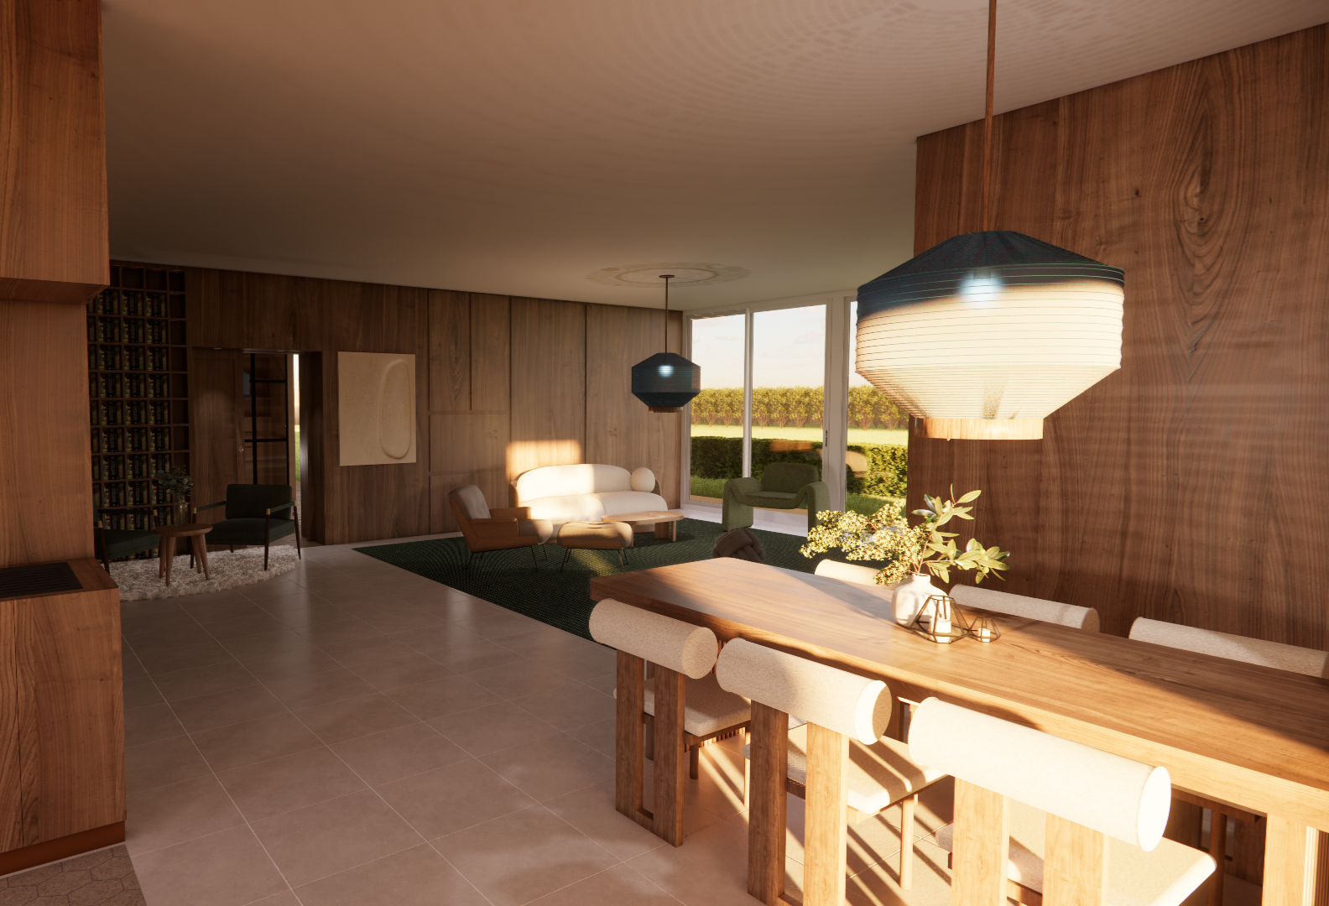
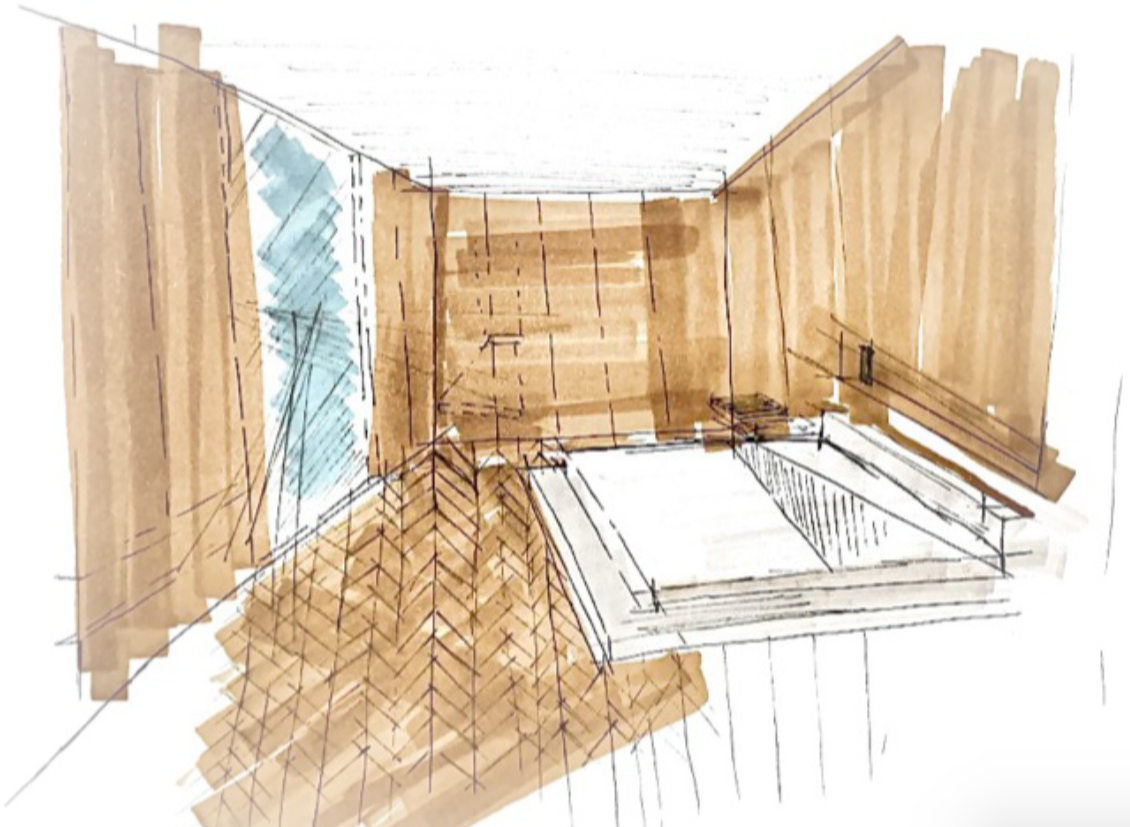
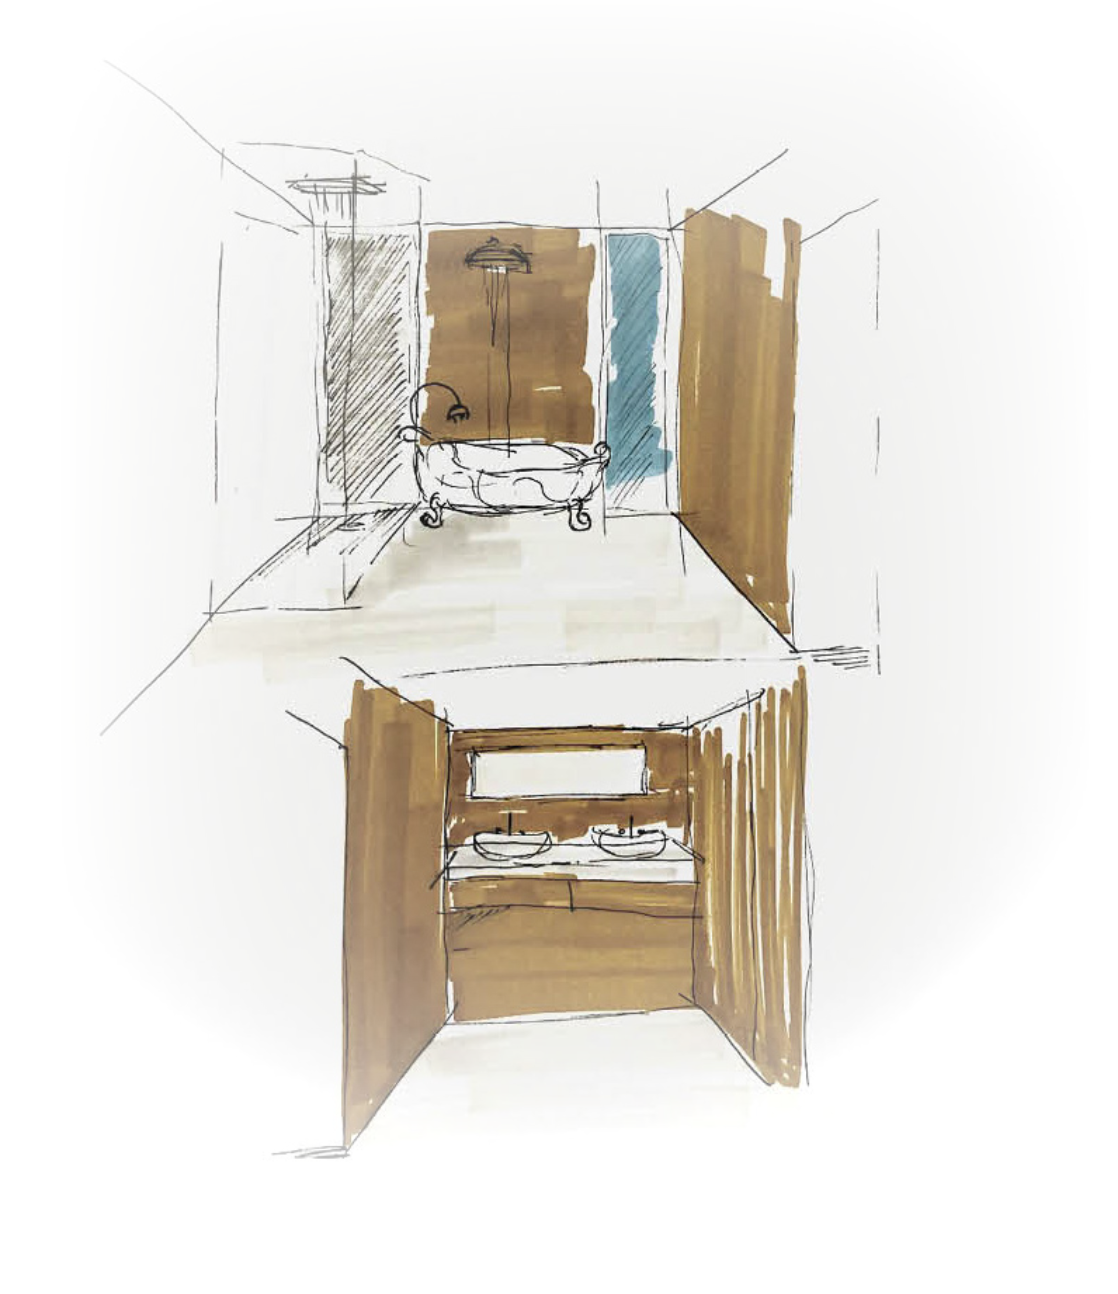
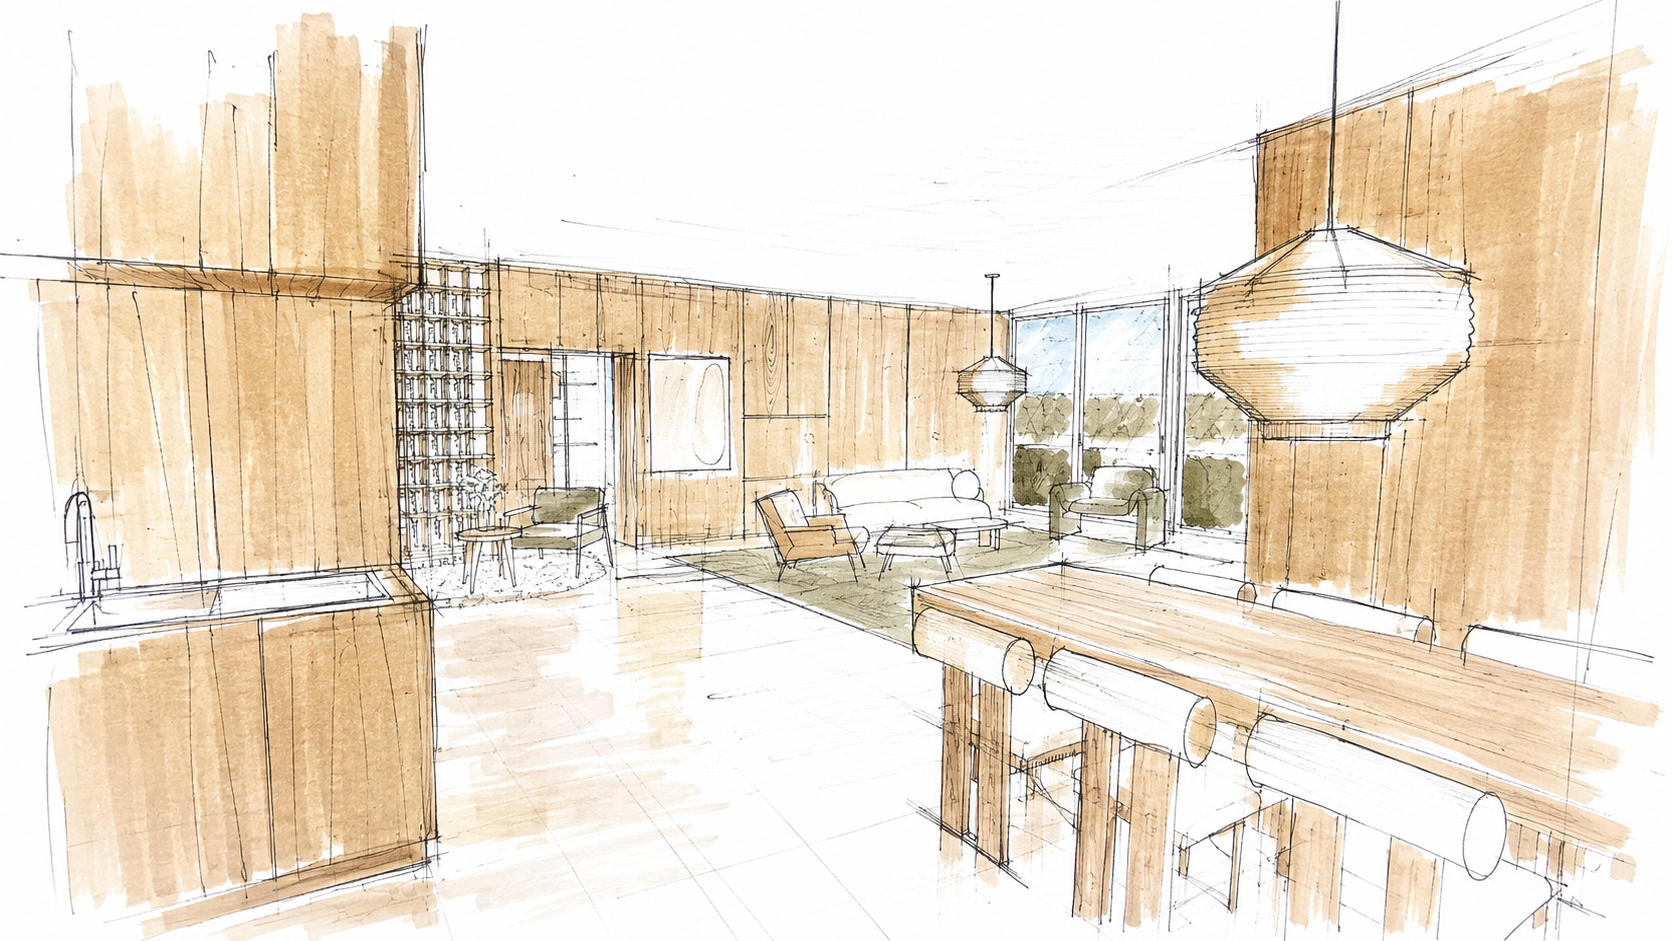
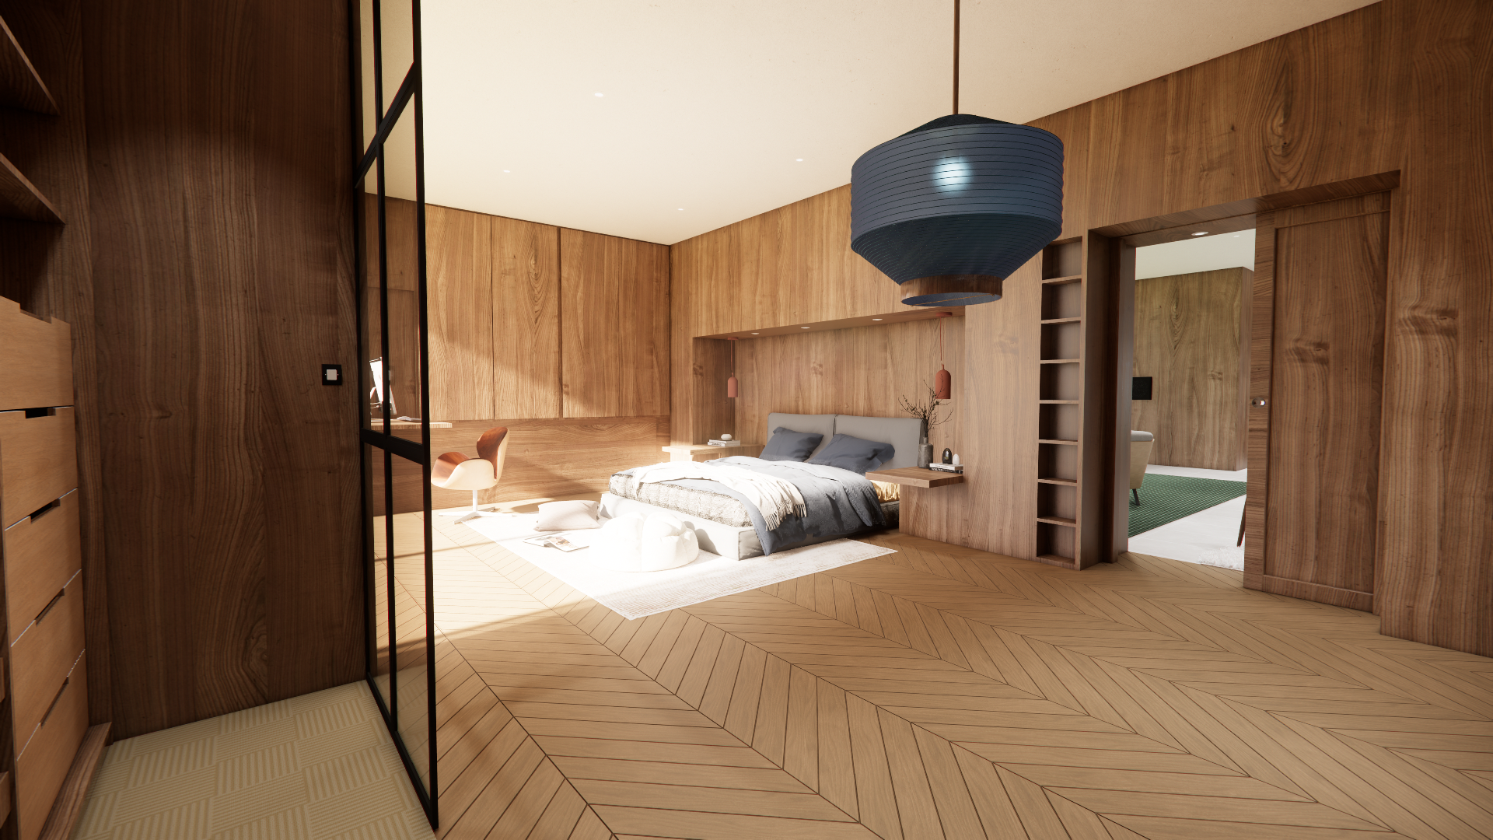
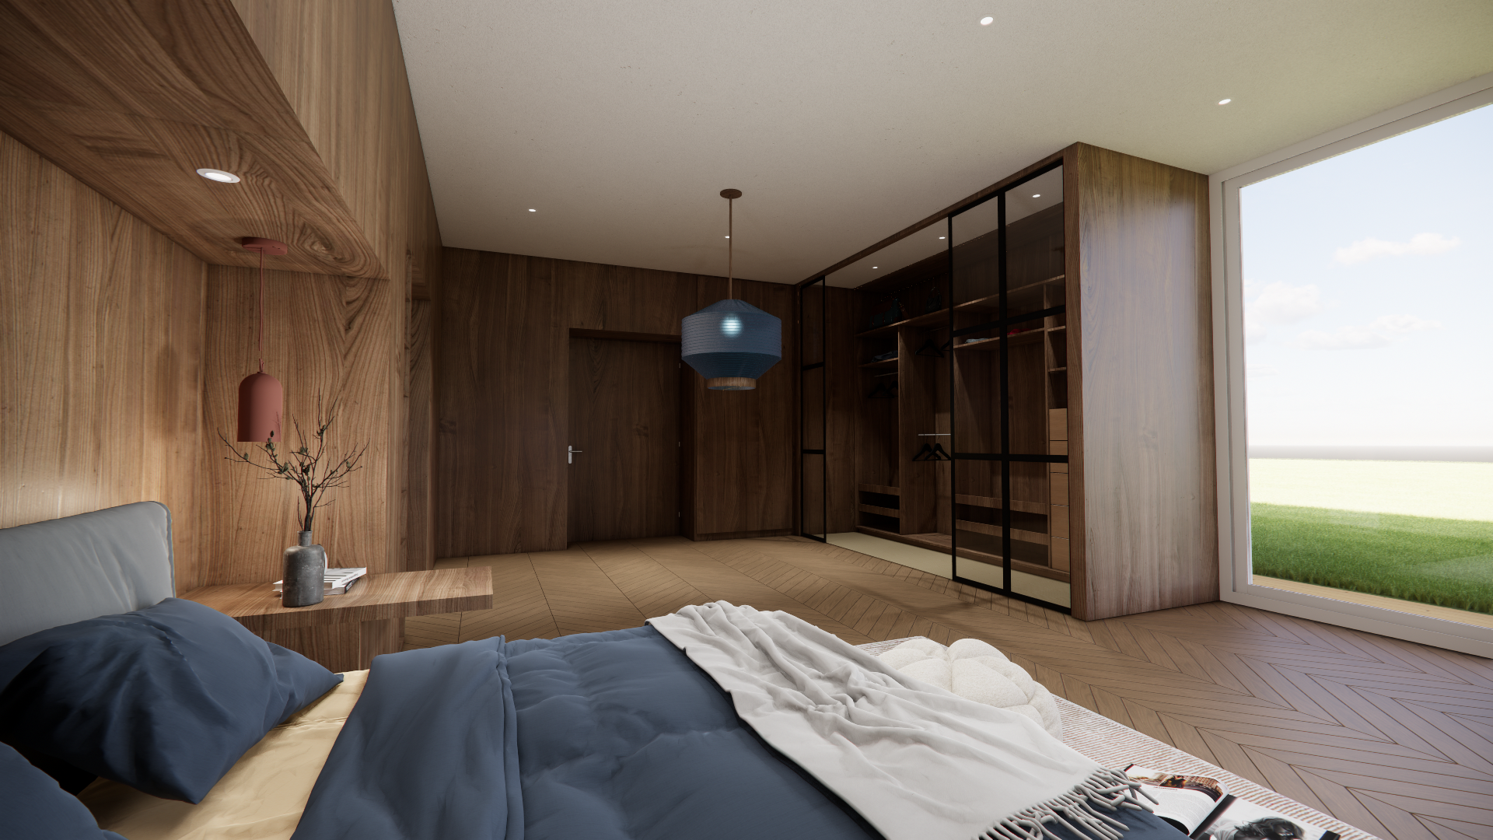
The project is based on a palette of natural, timeless materials. Wood is the central element of the architectural language: it clads the walls, forms the structure of the built-in furniture, and extends up to the ceilings, creating a warm and immersive atmosphere. Floor-to-ceiling glass doors generously open up the living spaces to the landscape.
Storage elements, headboards, alcoves, and room dividers are integrated into the architecture itself, reducing the number of added objects and creating a clean, uncluttered look for the spaces.