L’ESSENCE DU PAQUEBOT
RENOVATION OF THE TAMARIS PAVILION
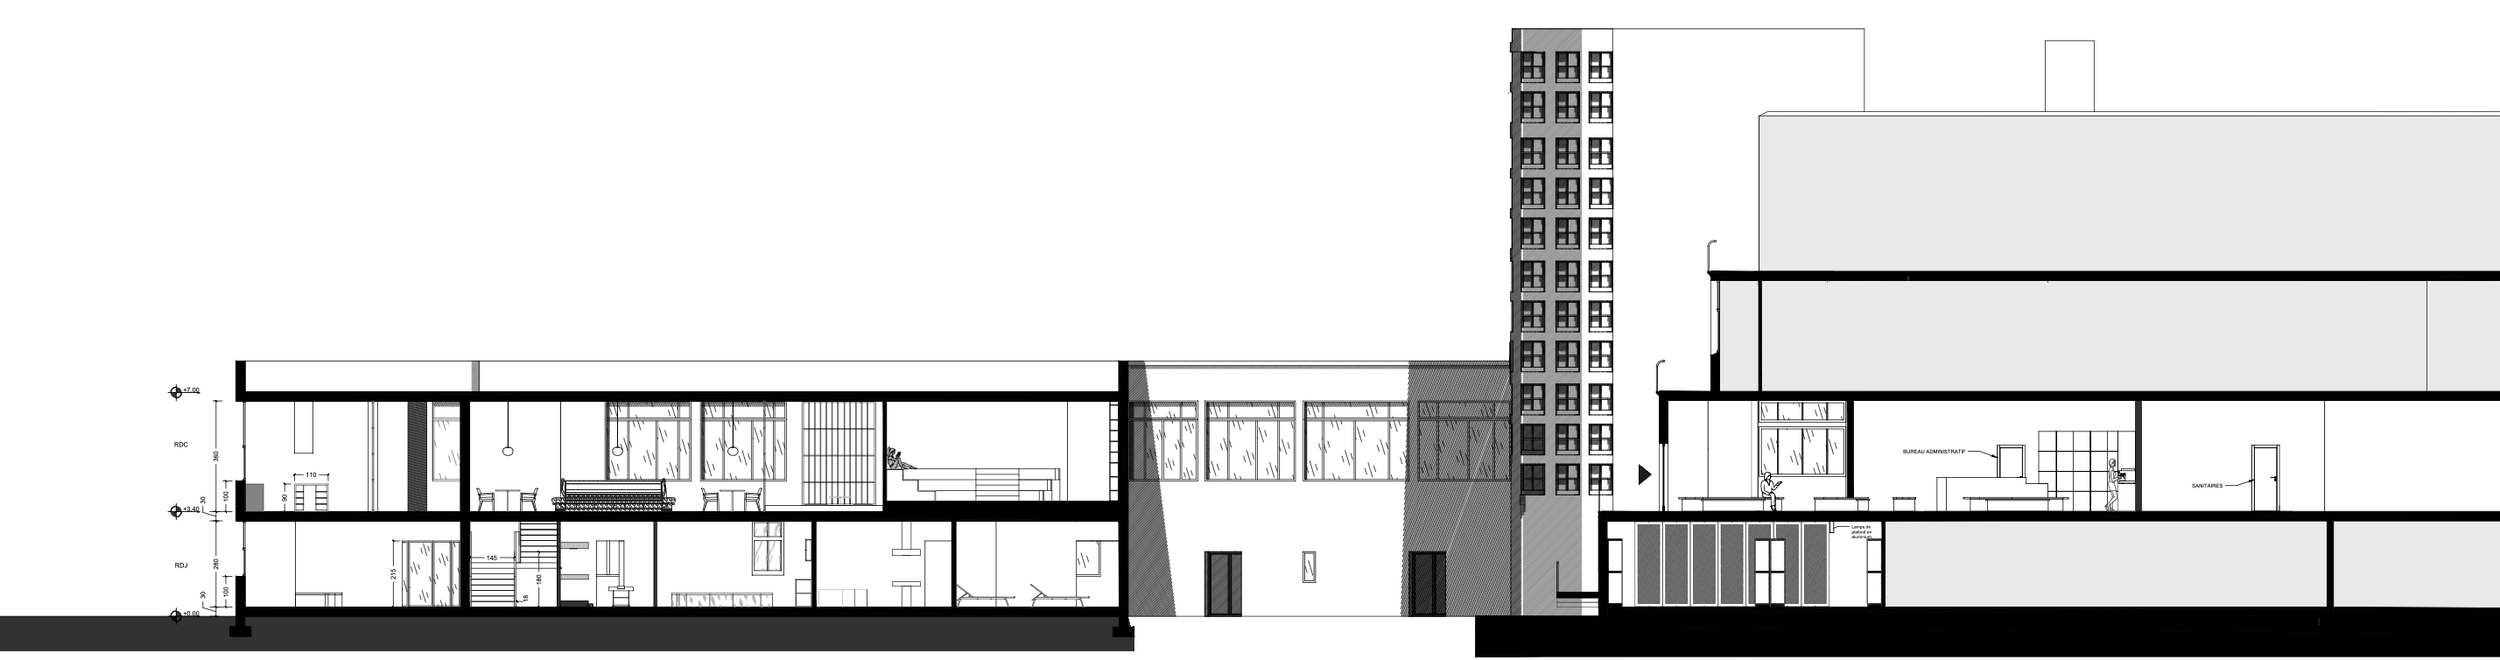
FUNCTIONS
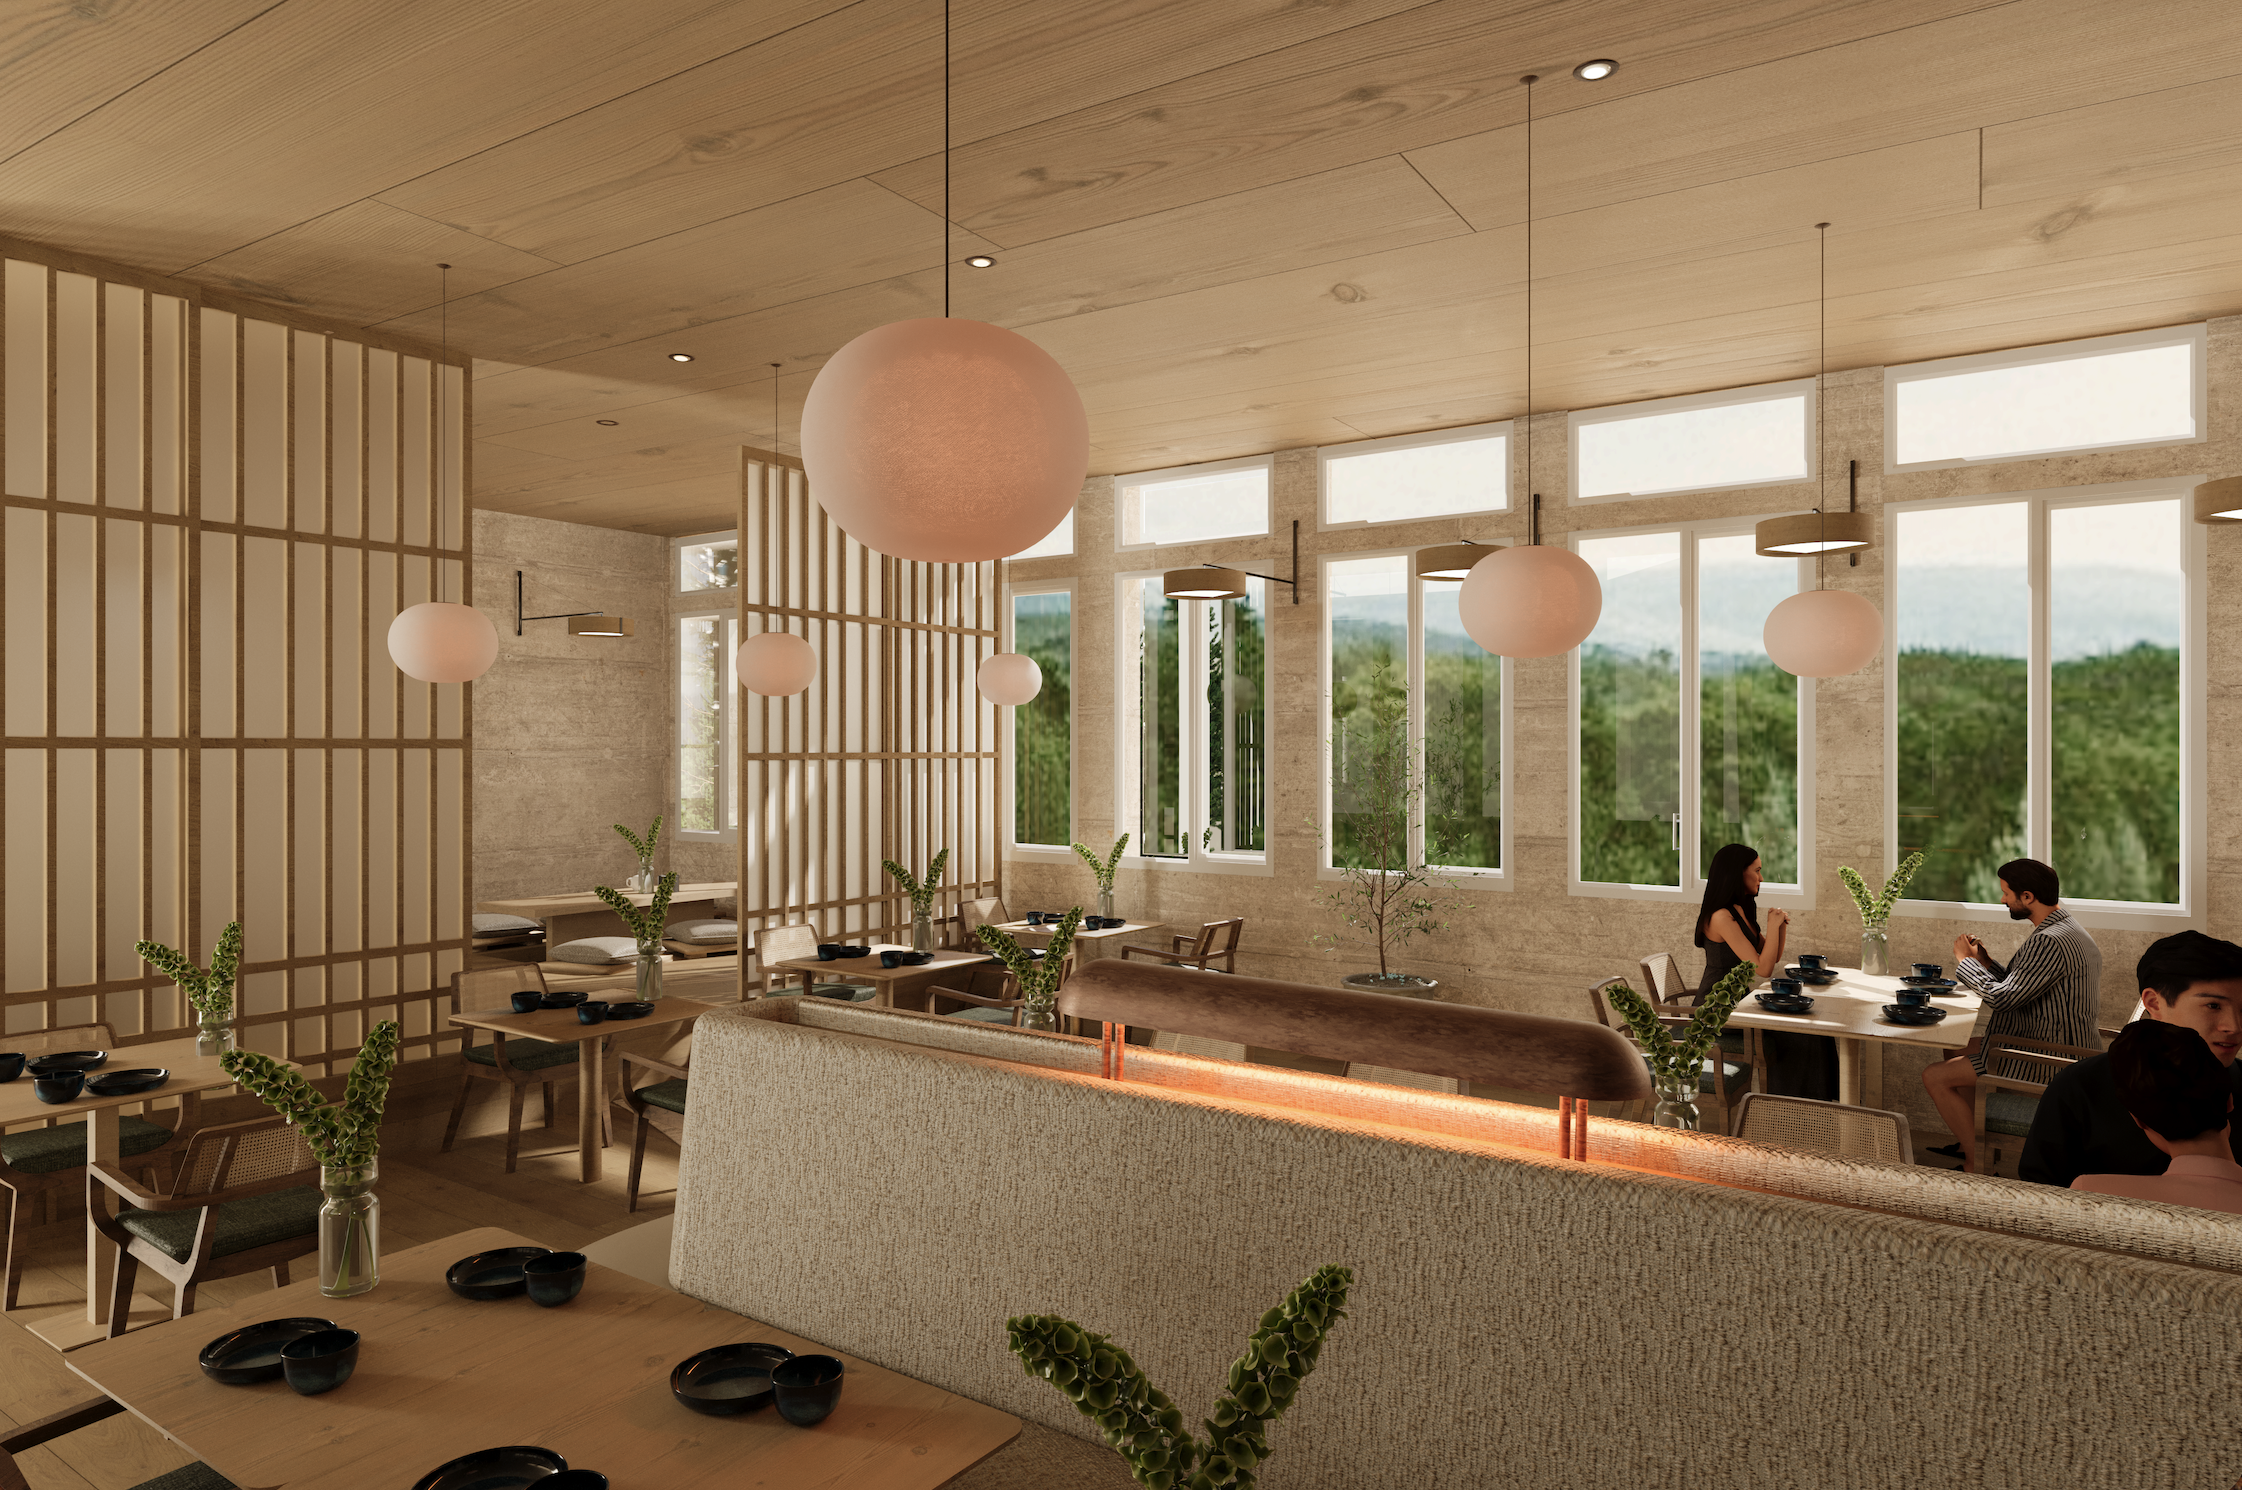
Hospitality & Dining
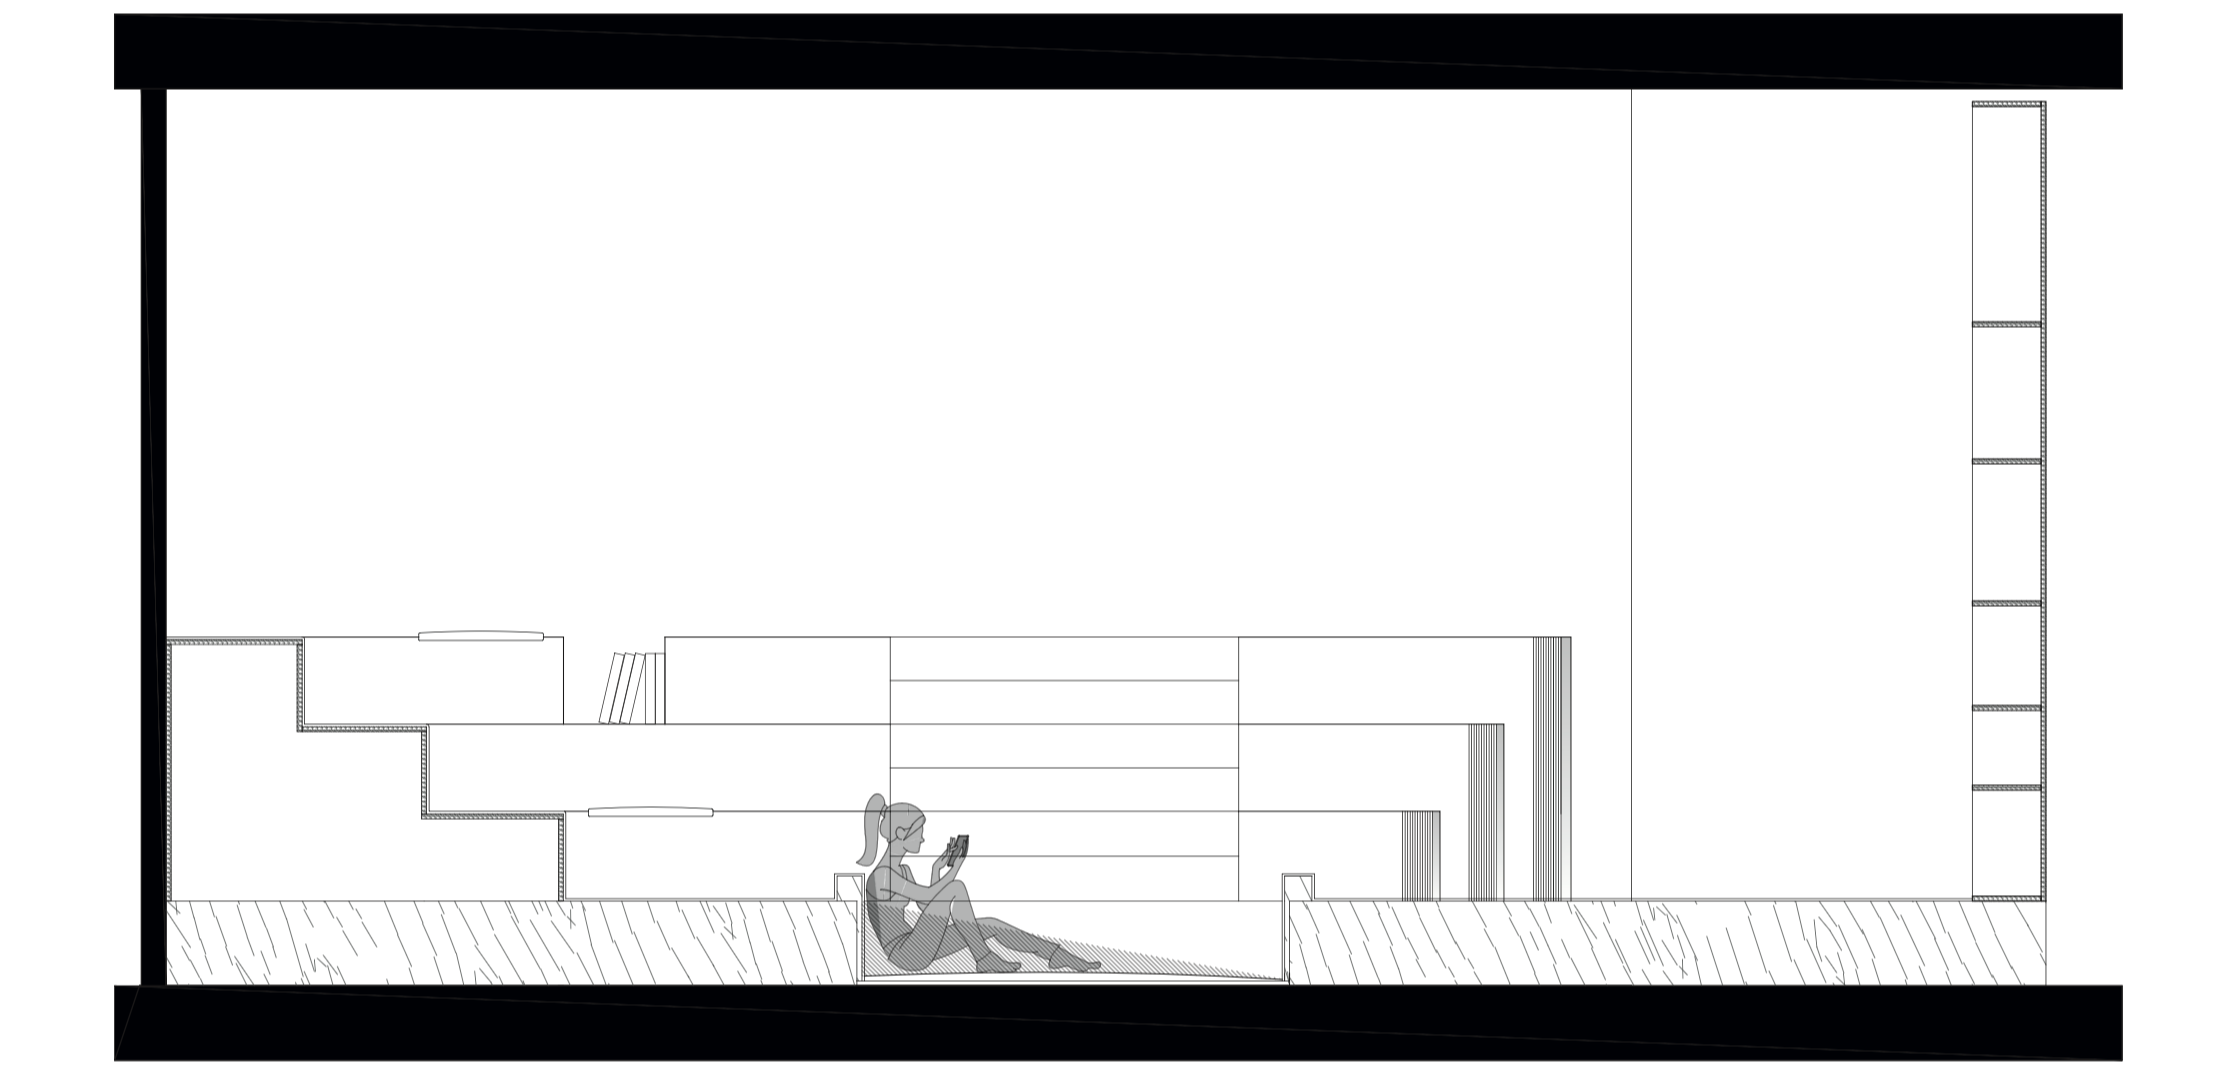
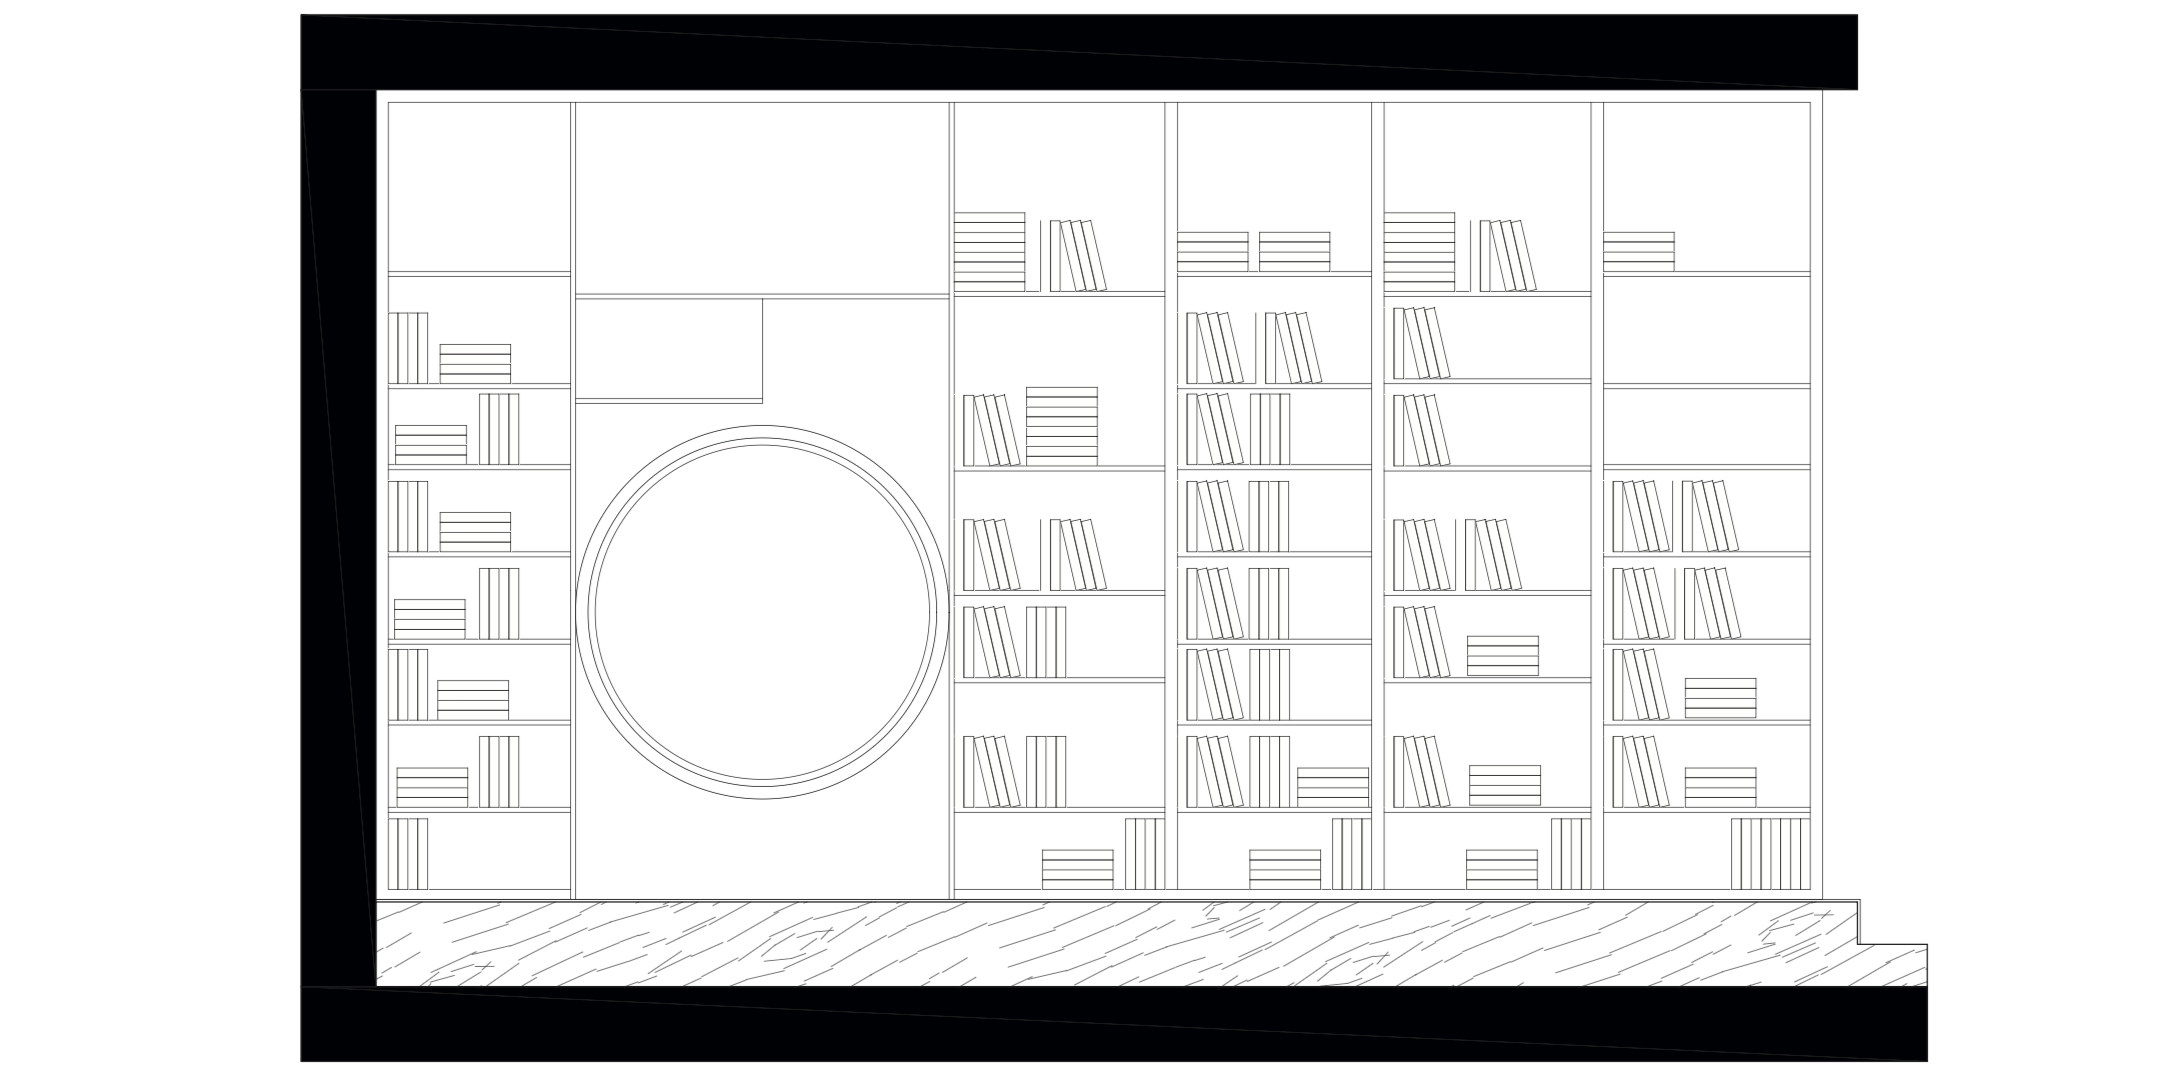
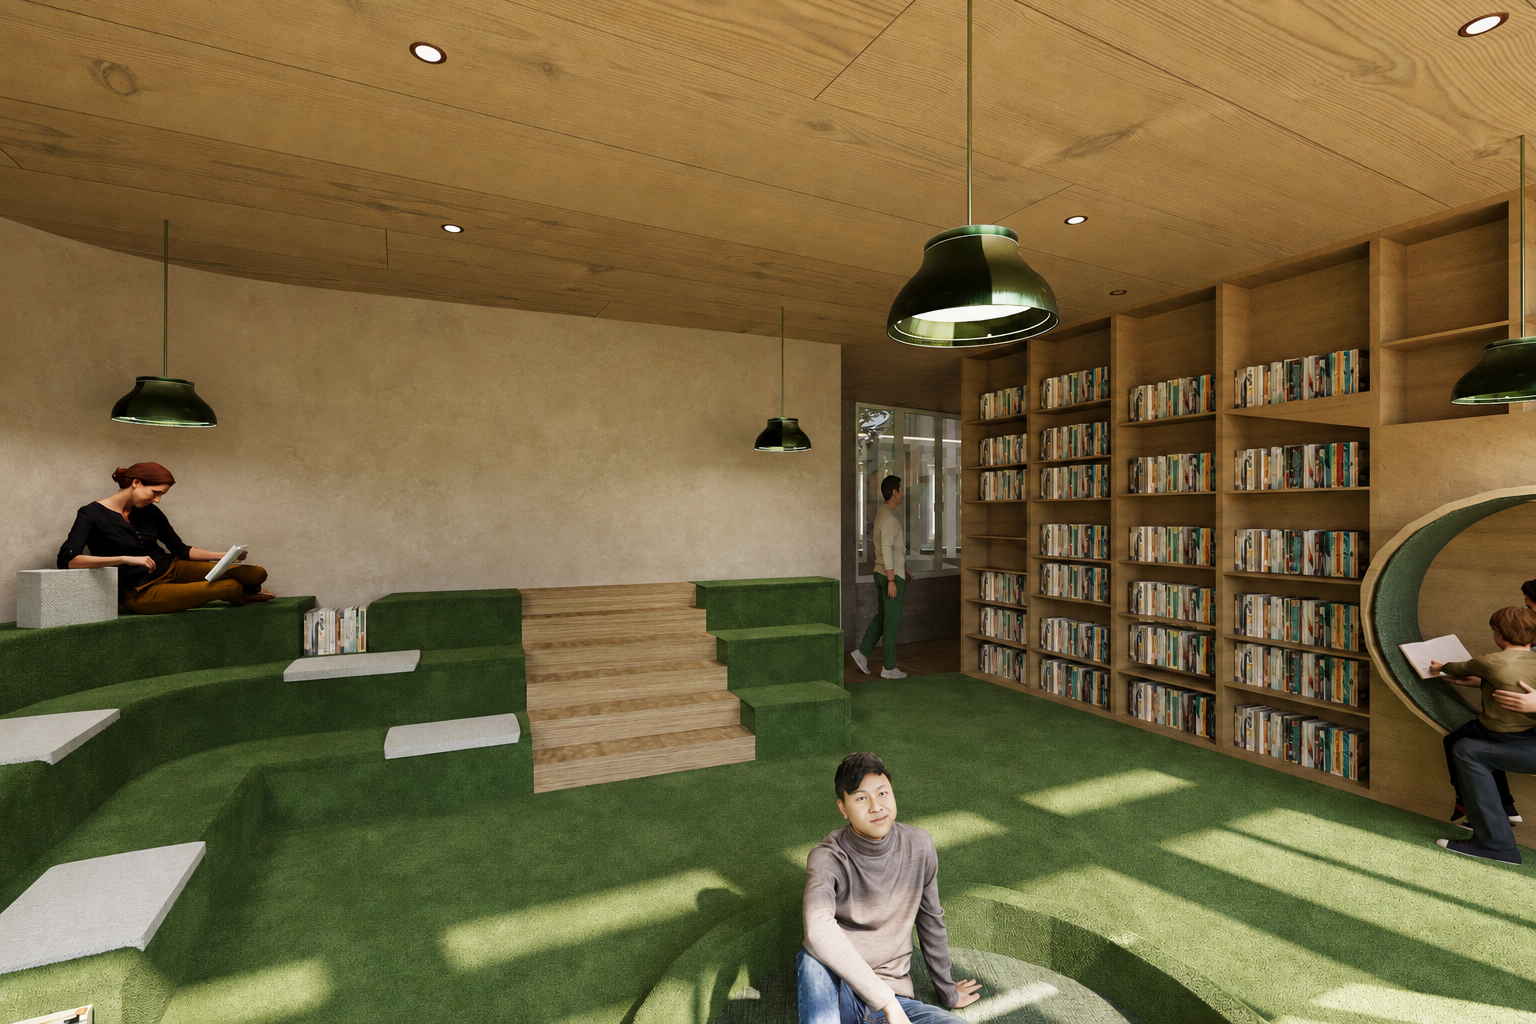
Reading & Contemplation
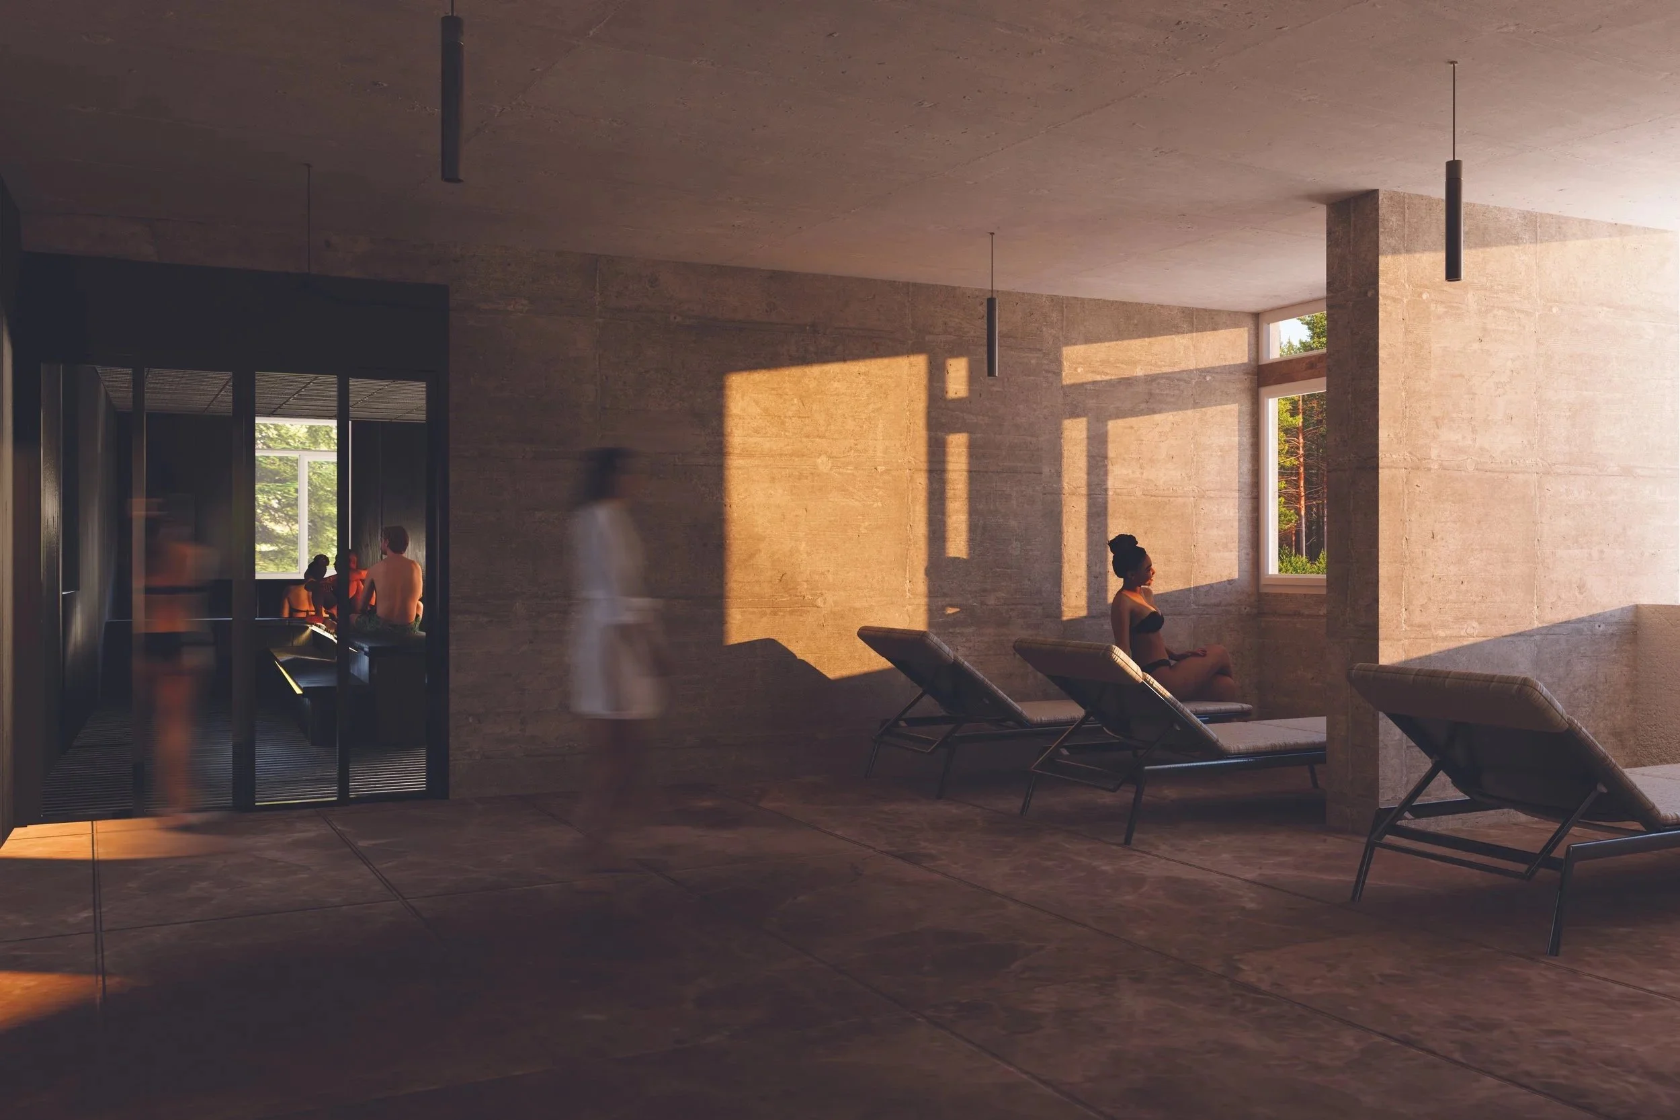
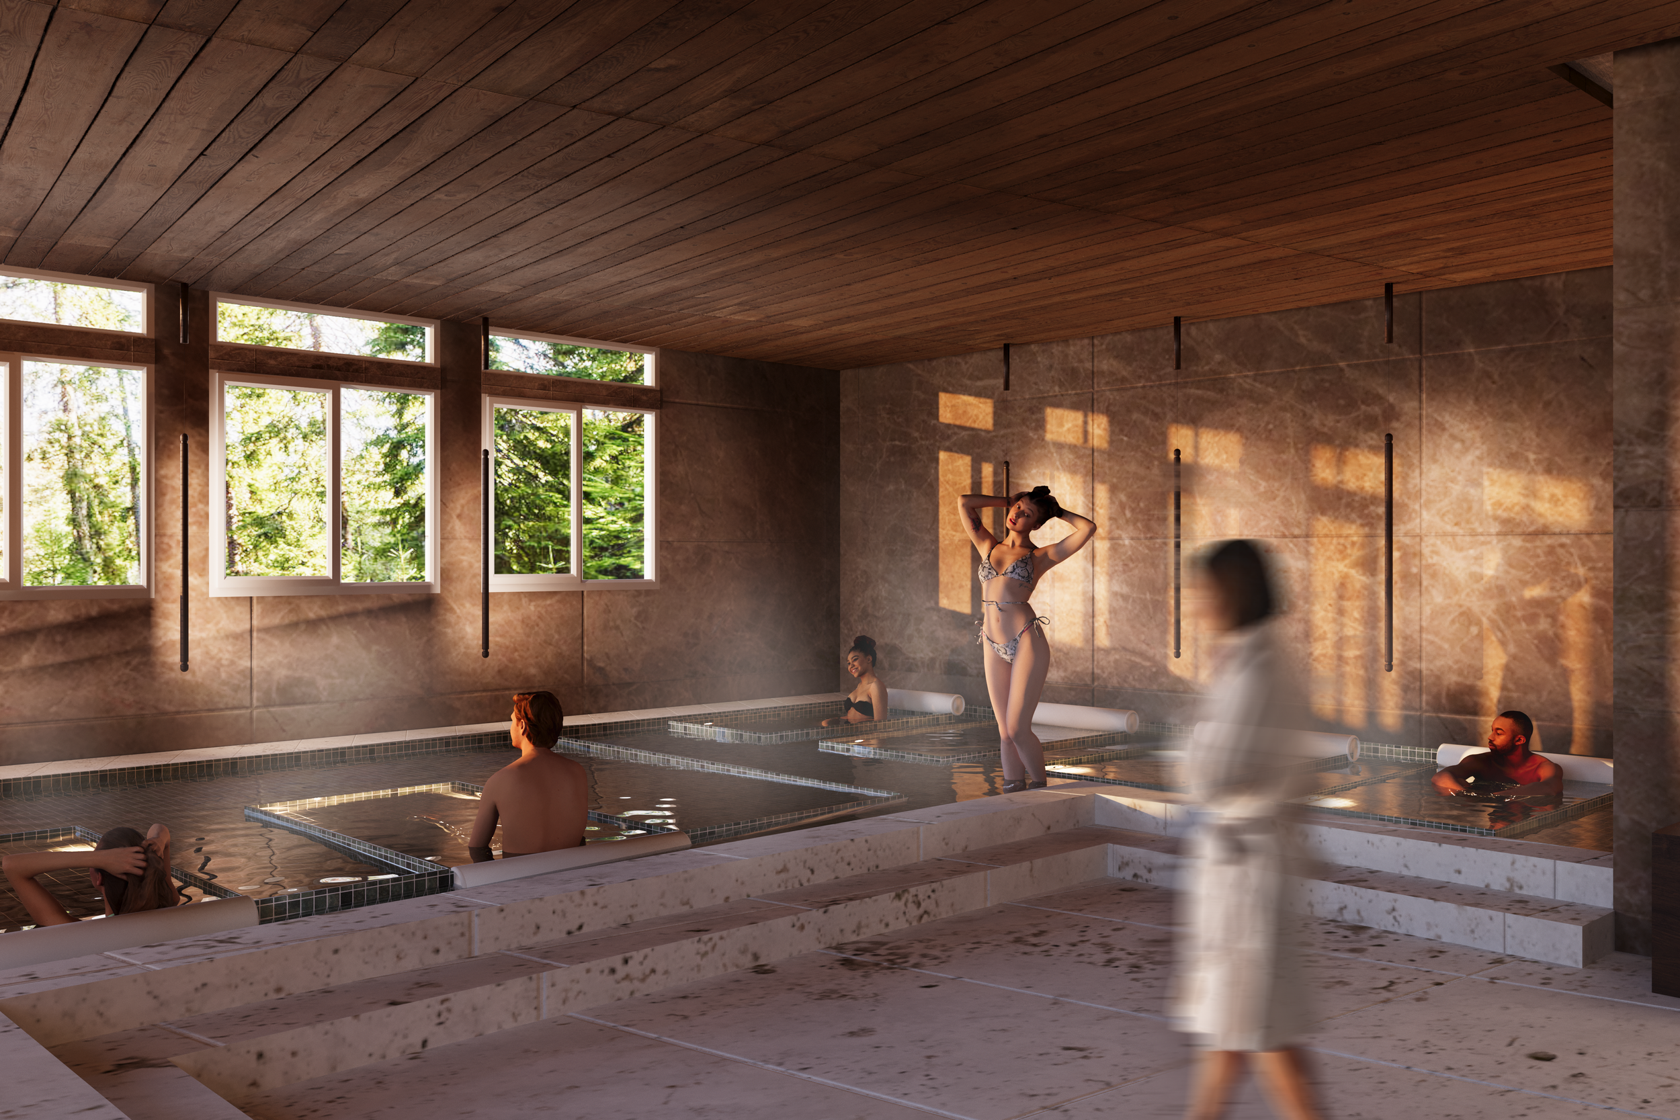
Wellness & Hydrotherapy
Care & Recovery
Changing & Support Facilities
AREA
+15 000m2 total / 2 000m2 used
CLIENT
Sanatorium d’Aincourt / Esam Design
LOCATION
Aincourt, Val d’Oise, France
YEAR
2024
SOFTWARE
Autocad - 3dsMax - Chaos Corona - Photoshop - Illustrator - Indesign
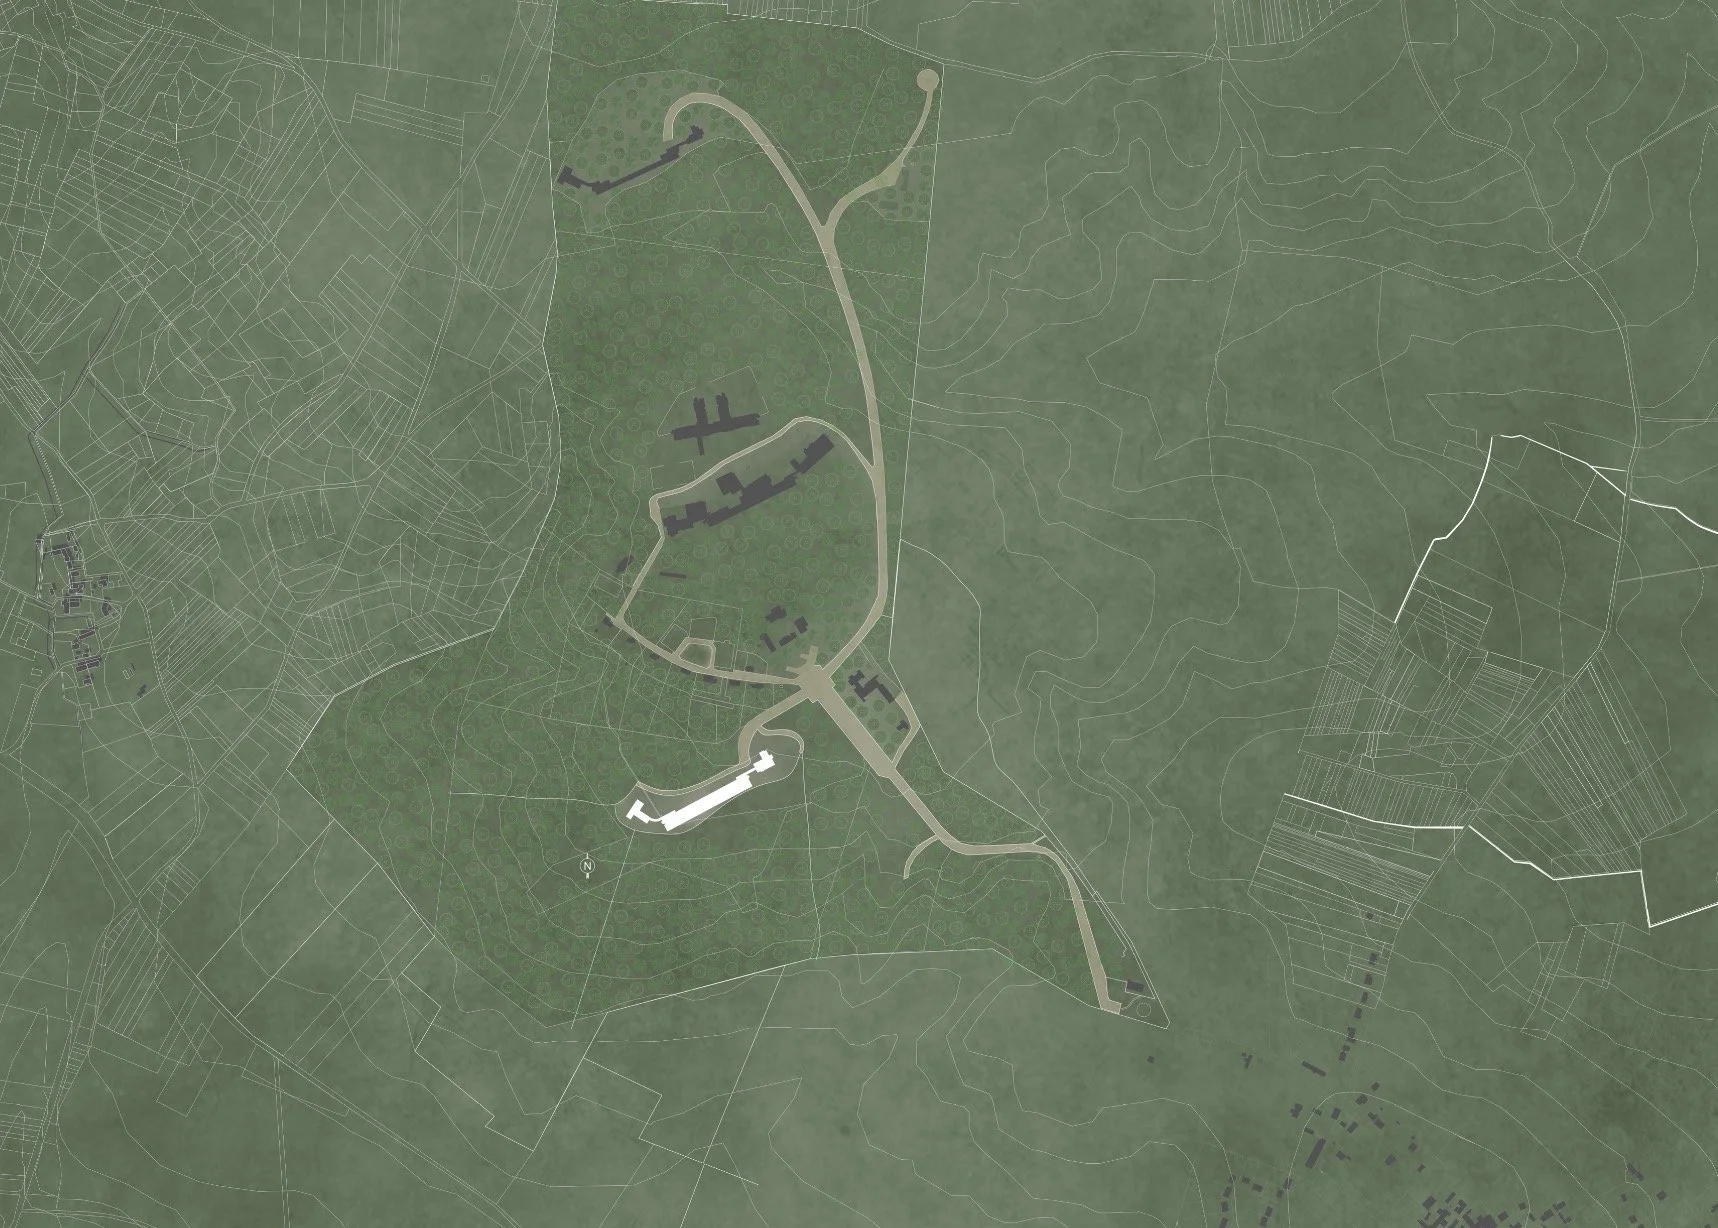
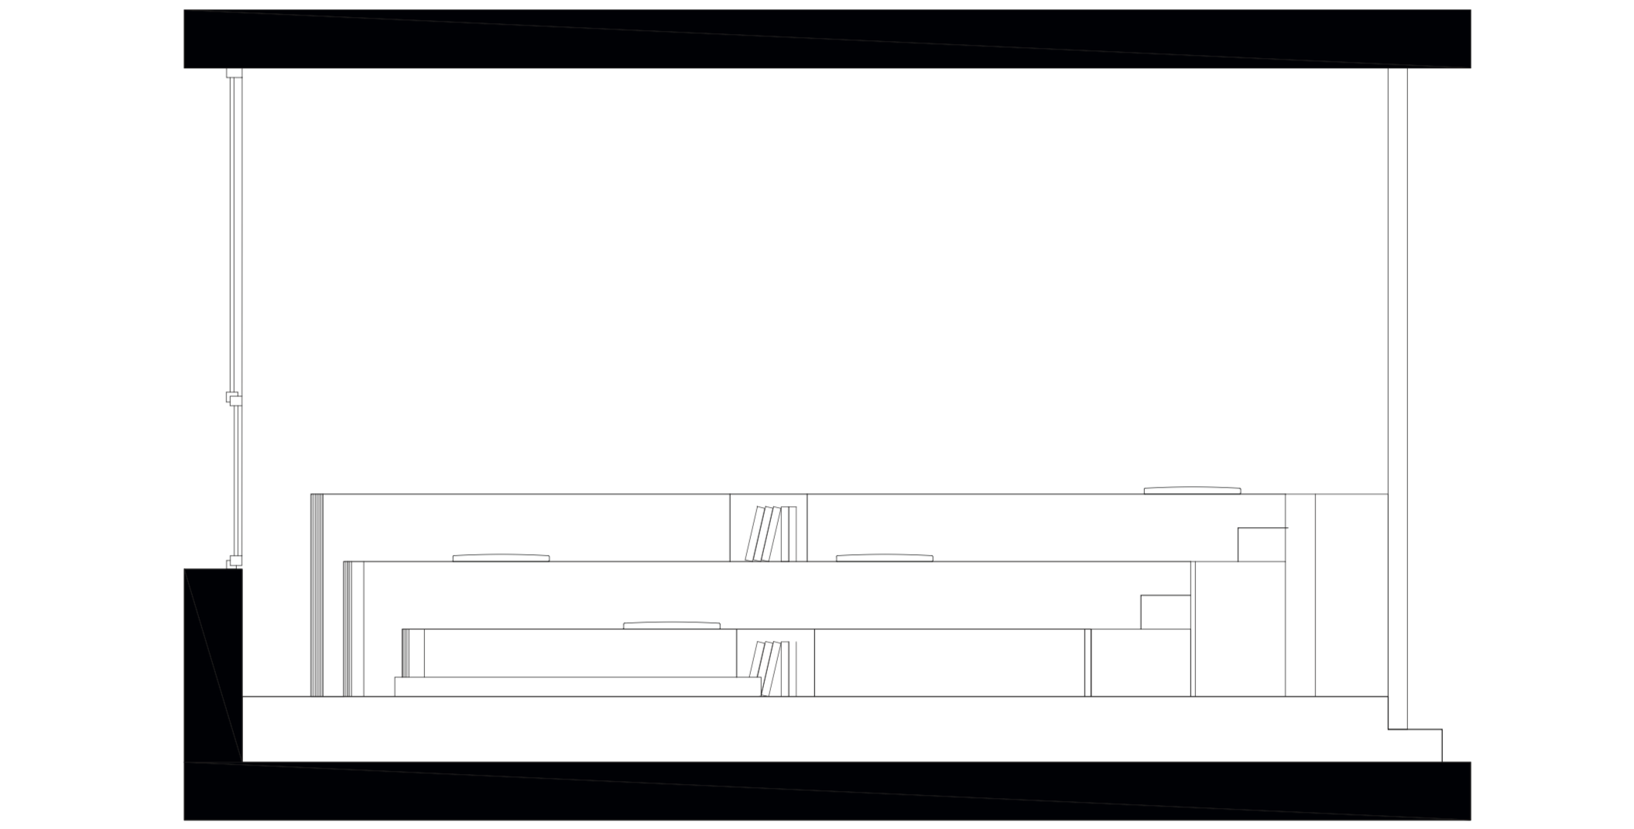
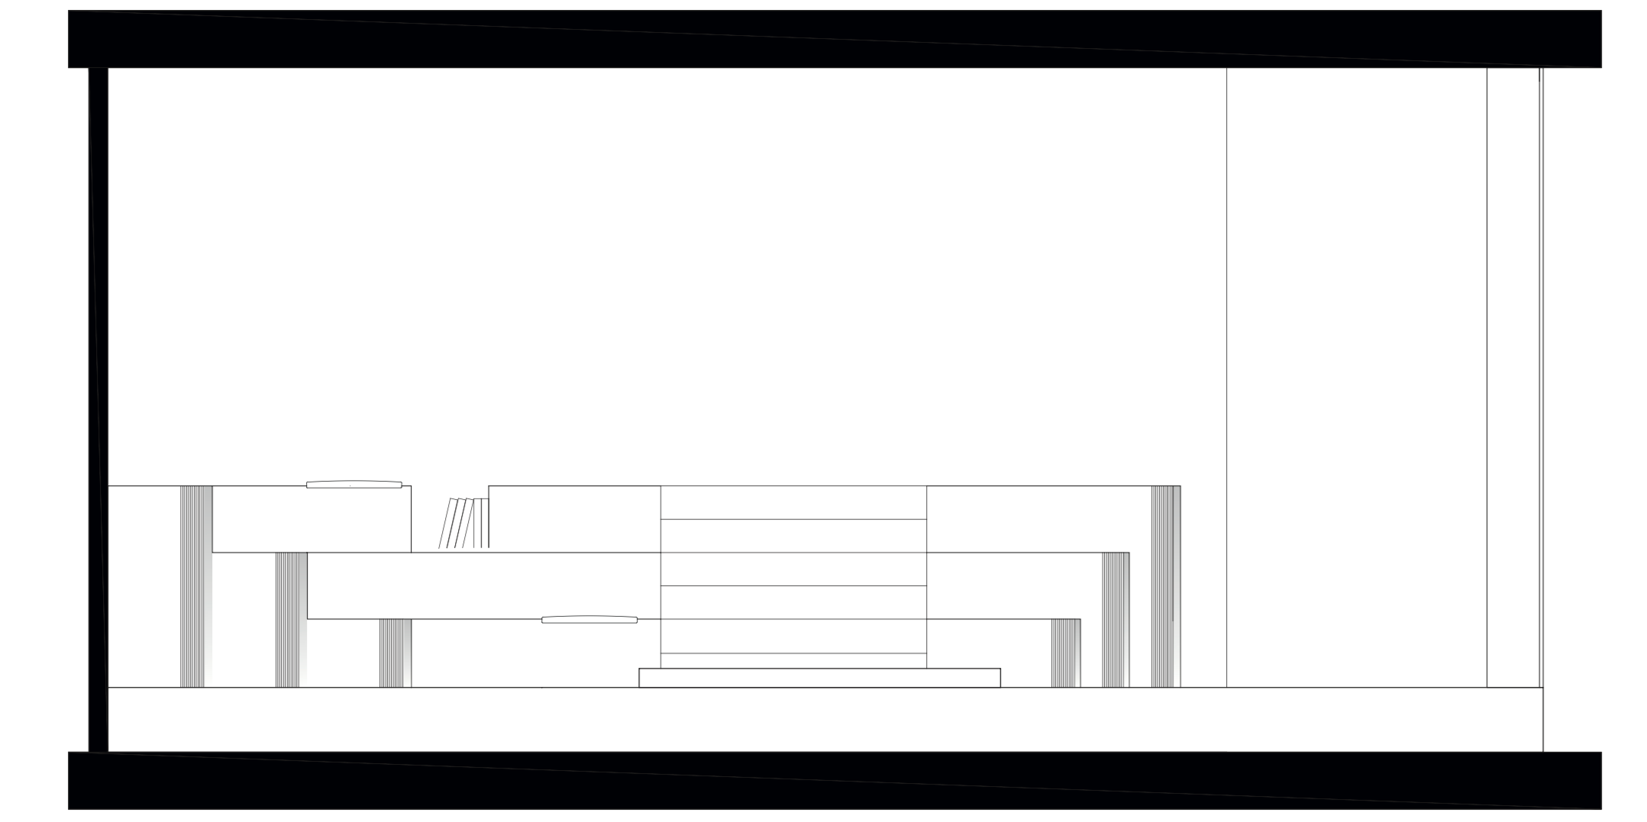
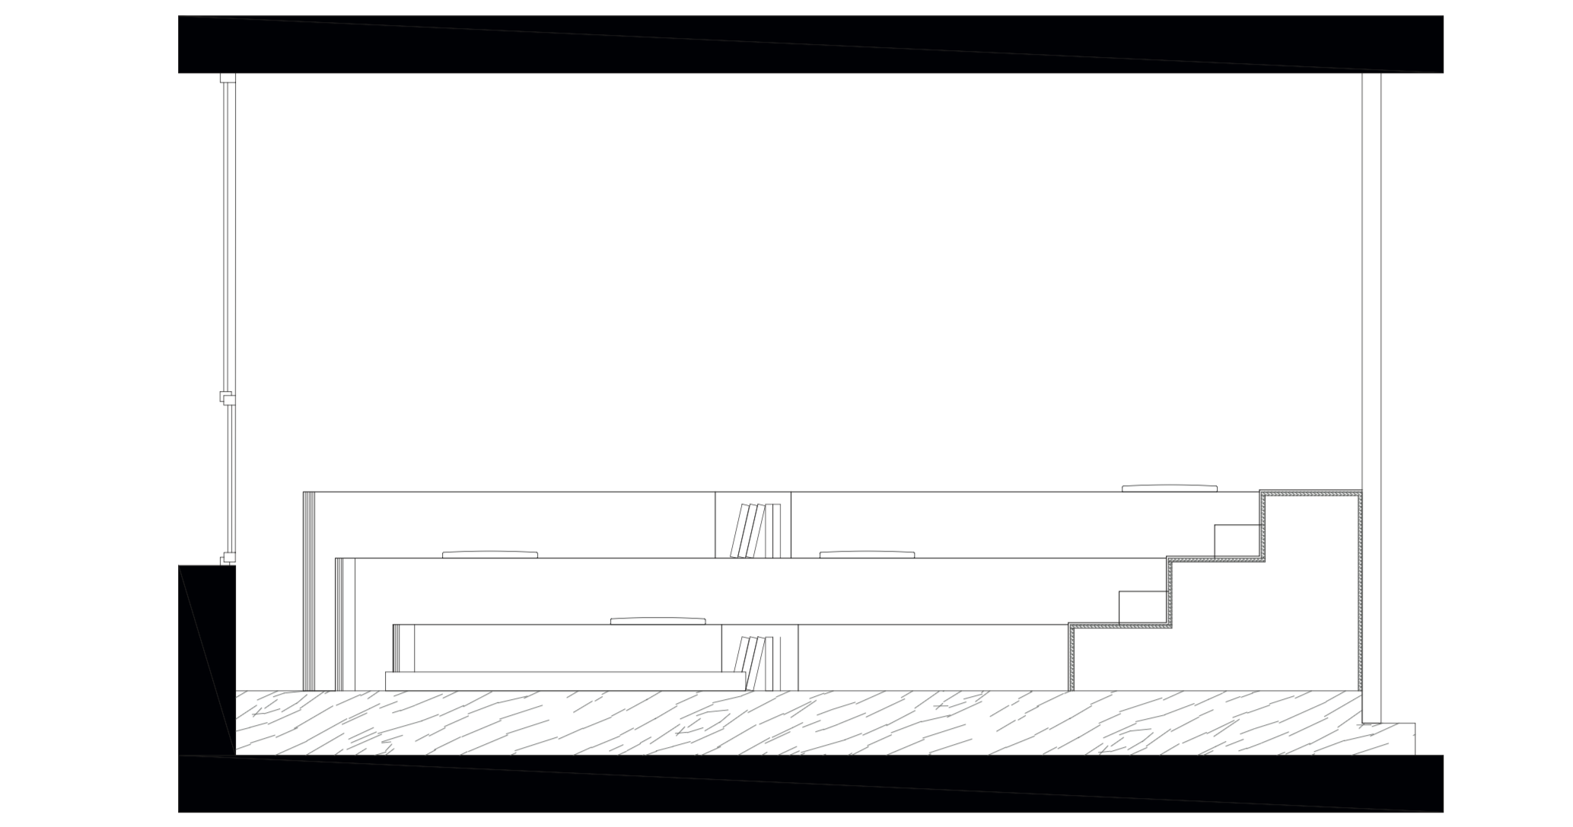
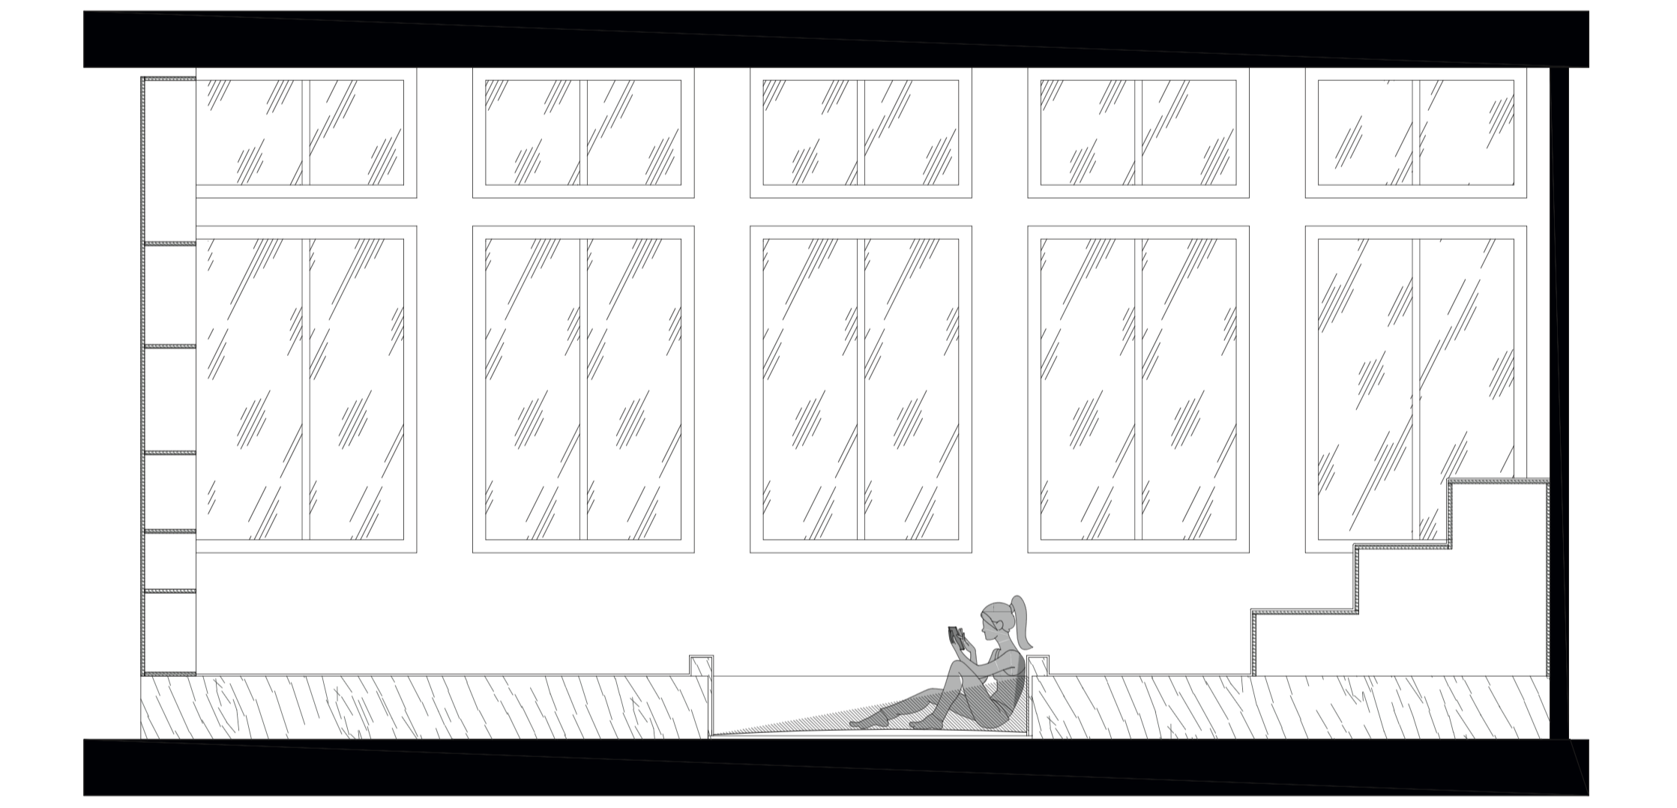
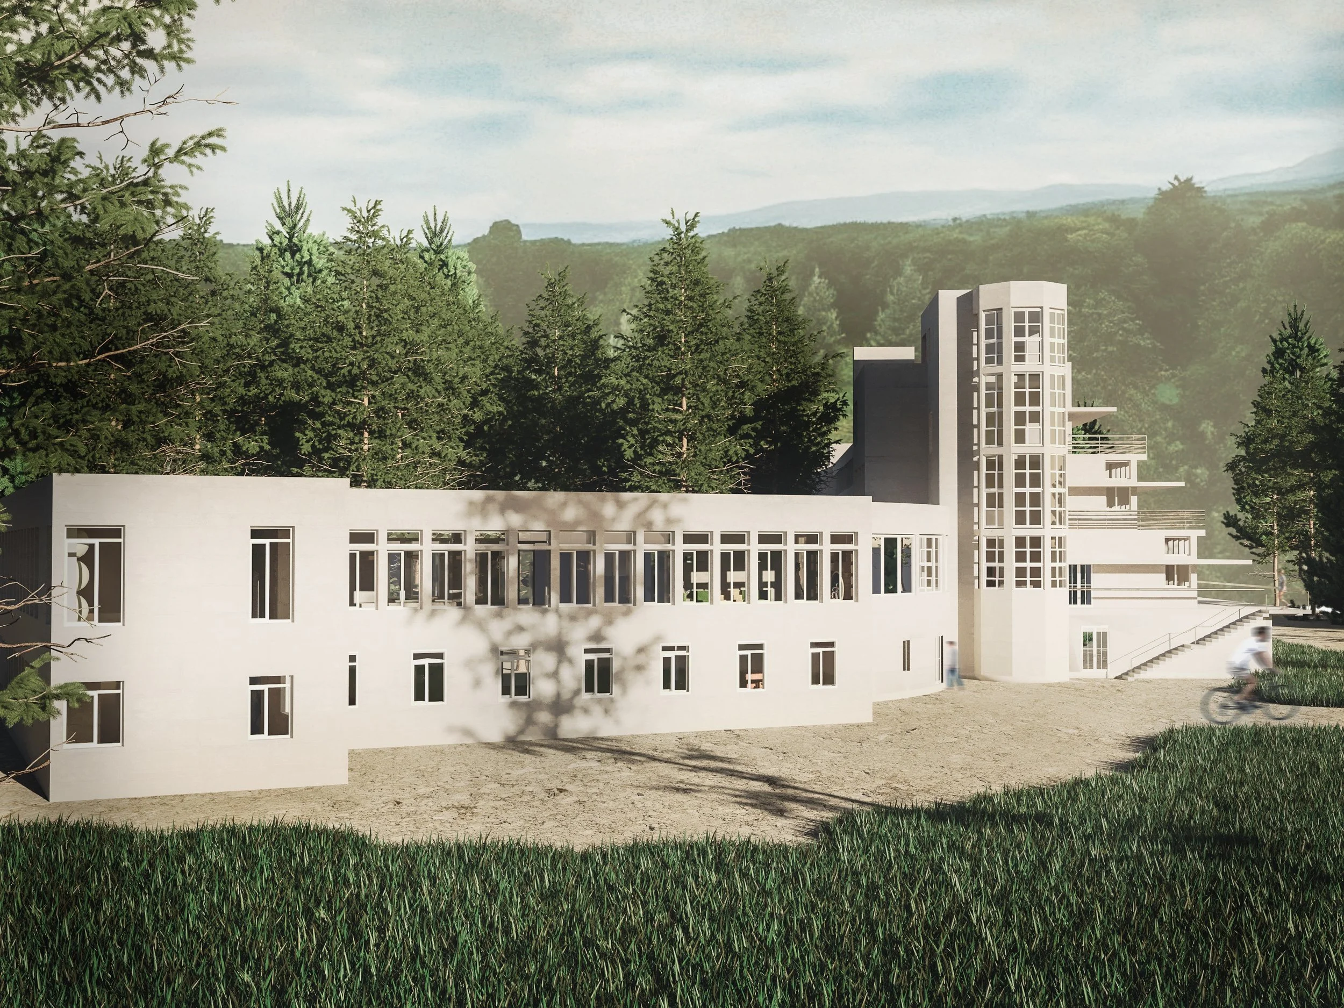
Built in the 1930s in the heart of a forest, the Aincourt Sanatorium is a landmark of modernist architecture. Originally designed to treat tuberculosis, this vast complex is characterised by clean architectural lines and long, light-filled corridors, with fresh air and natural light forming an integral part of the healing process.
This rehabilitation proposal reconnects the site with its original purpose by transforming it into a retreat centre nestled within the forests of the French Vexin. Both mysterious and welcoming, the space is designed to offer guests a complete escape from urban life.
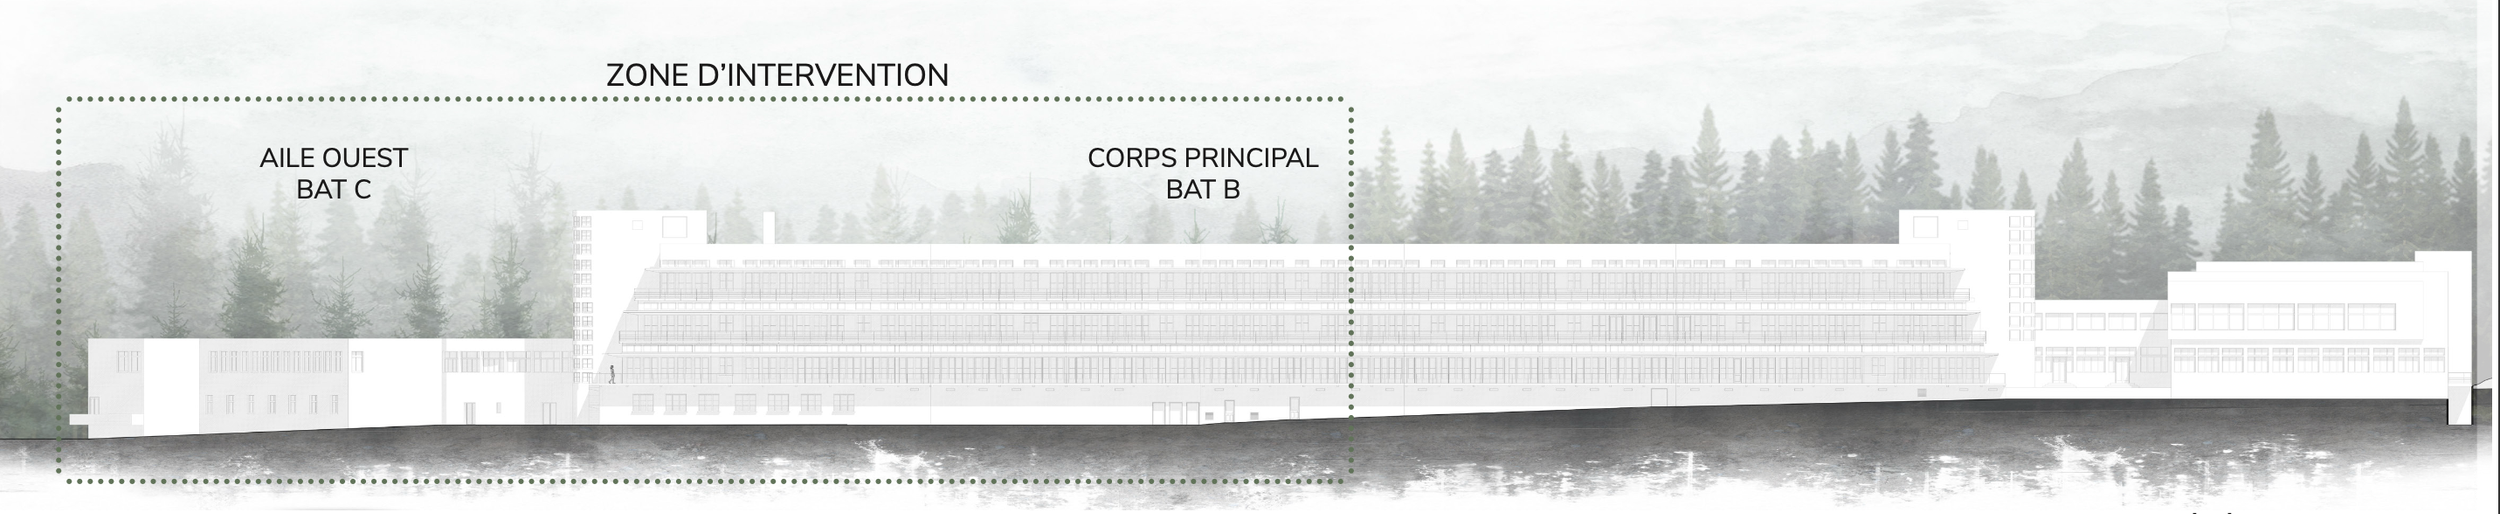
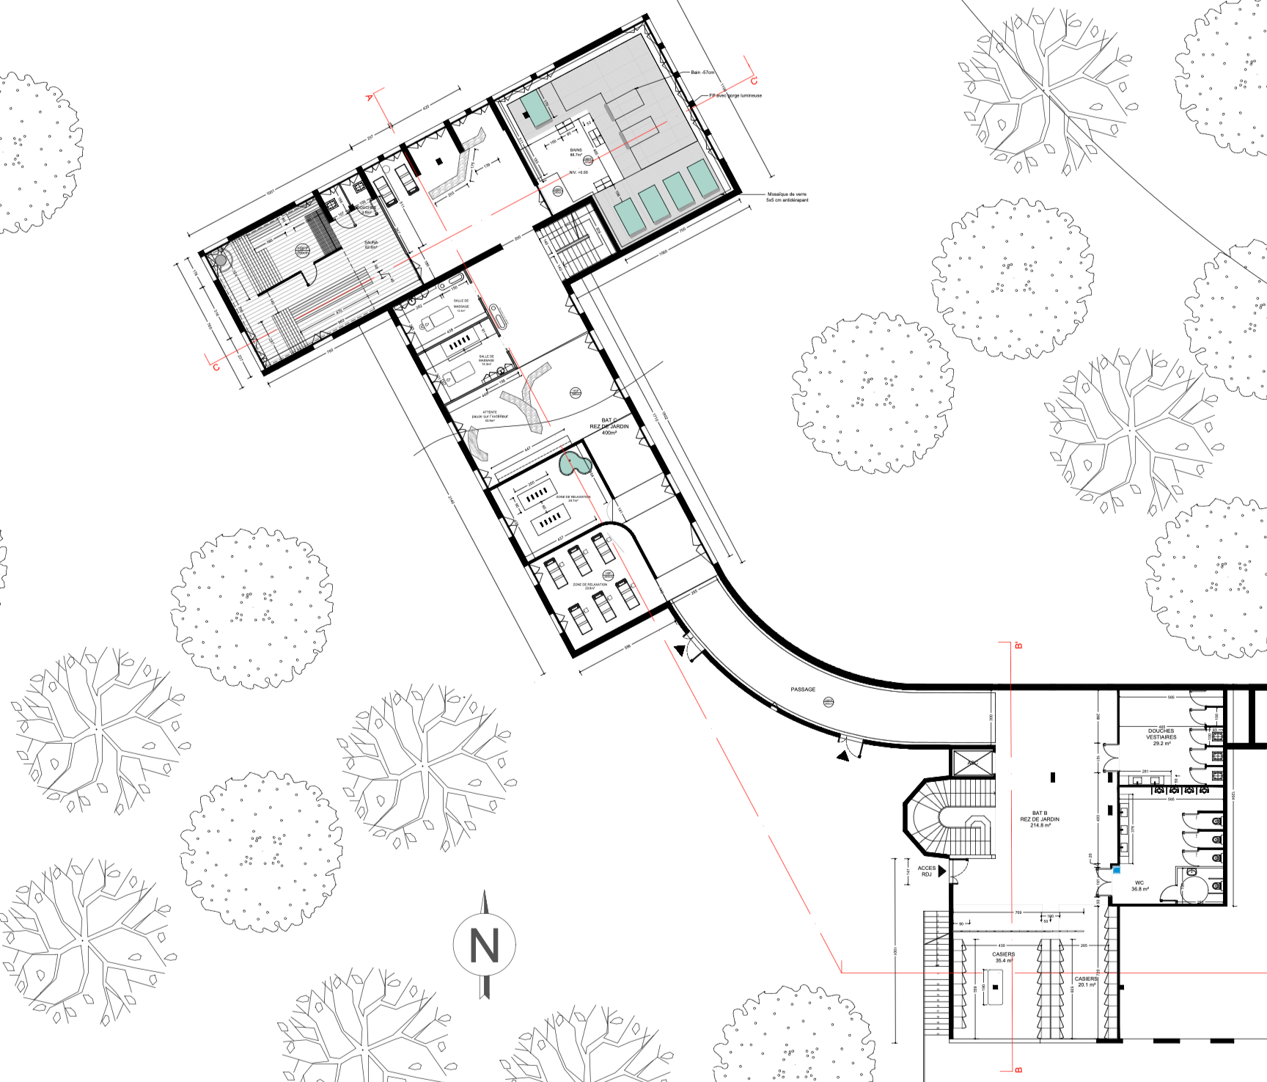
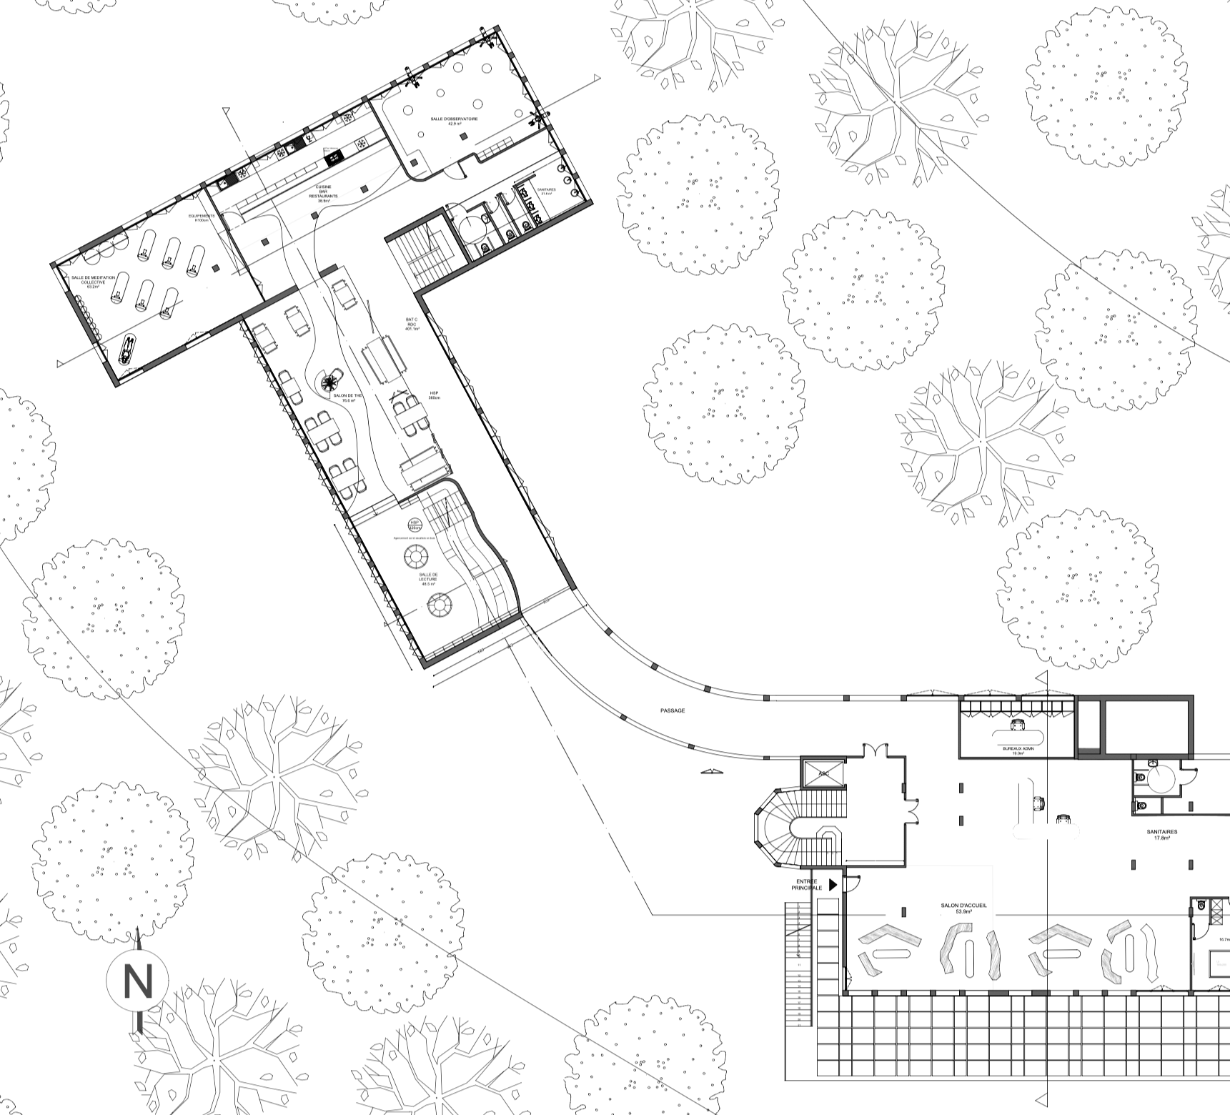
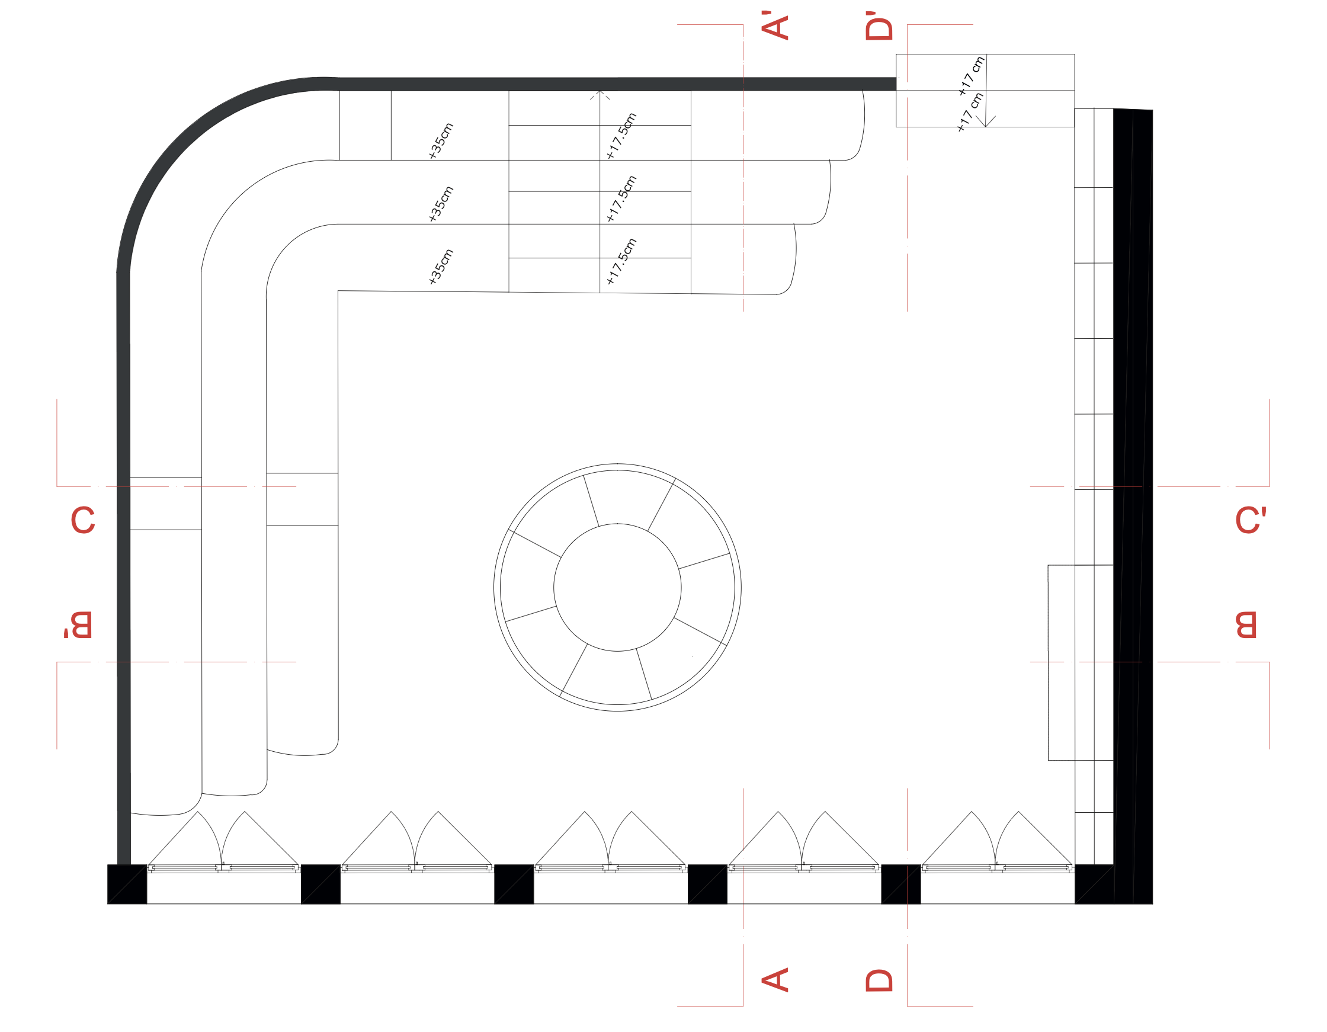
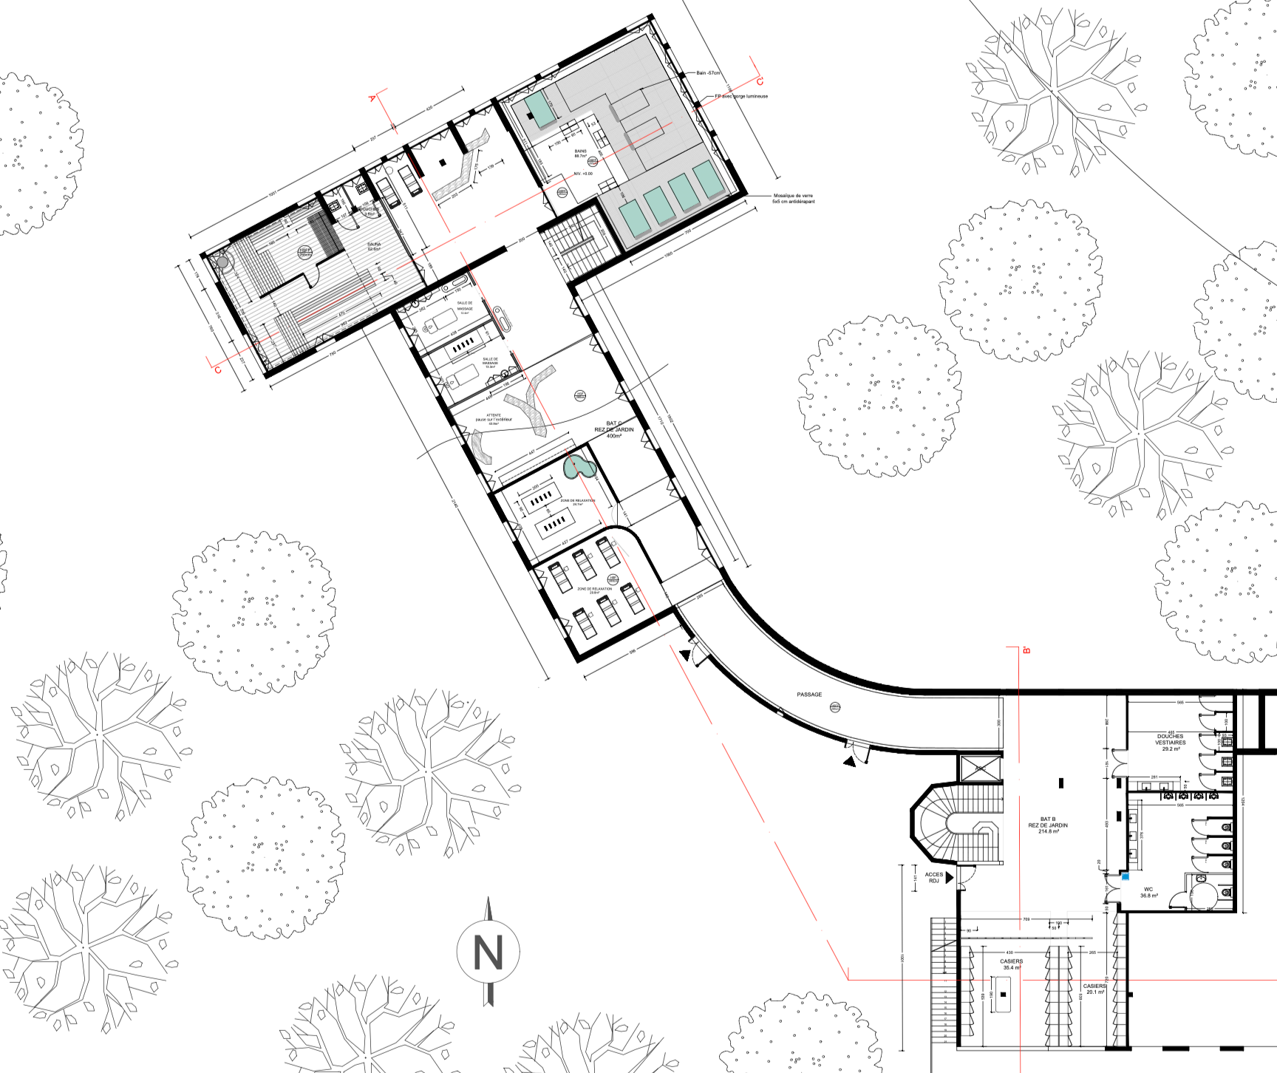
LAYOUT PLAN