
ALT-LAB
Micro-architecture at the Centre National de la Danse
FUNCTIONS
Stretching, pre-performance warm-up, discussion, and an accessible route for people with disabilities
AREA
15m2
CLIENT
Centre National de la Danse / Esam Design
LOCATION
Pantin, France
YEAR
2024
SOFTWARE
Autocad - 3dsMax - Chaos Corona - Photoshop - Illustrator - Indesign
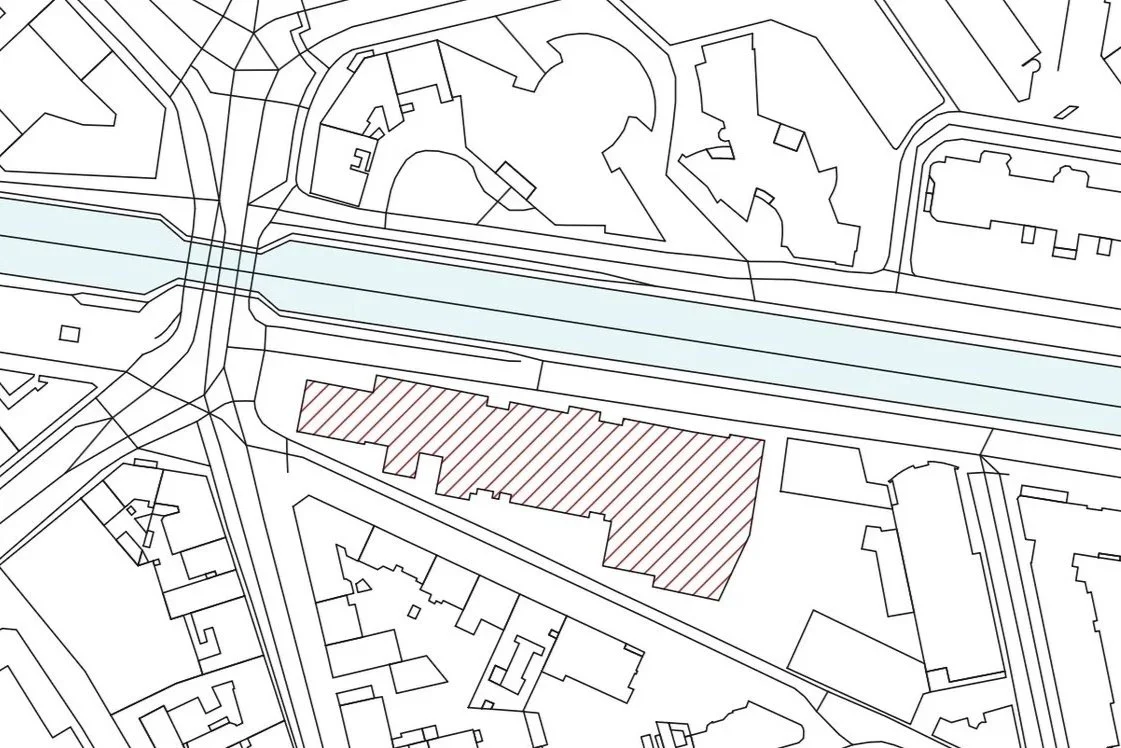
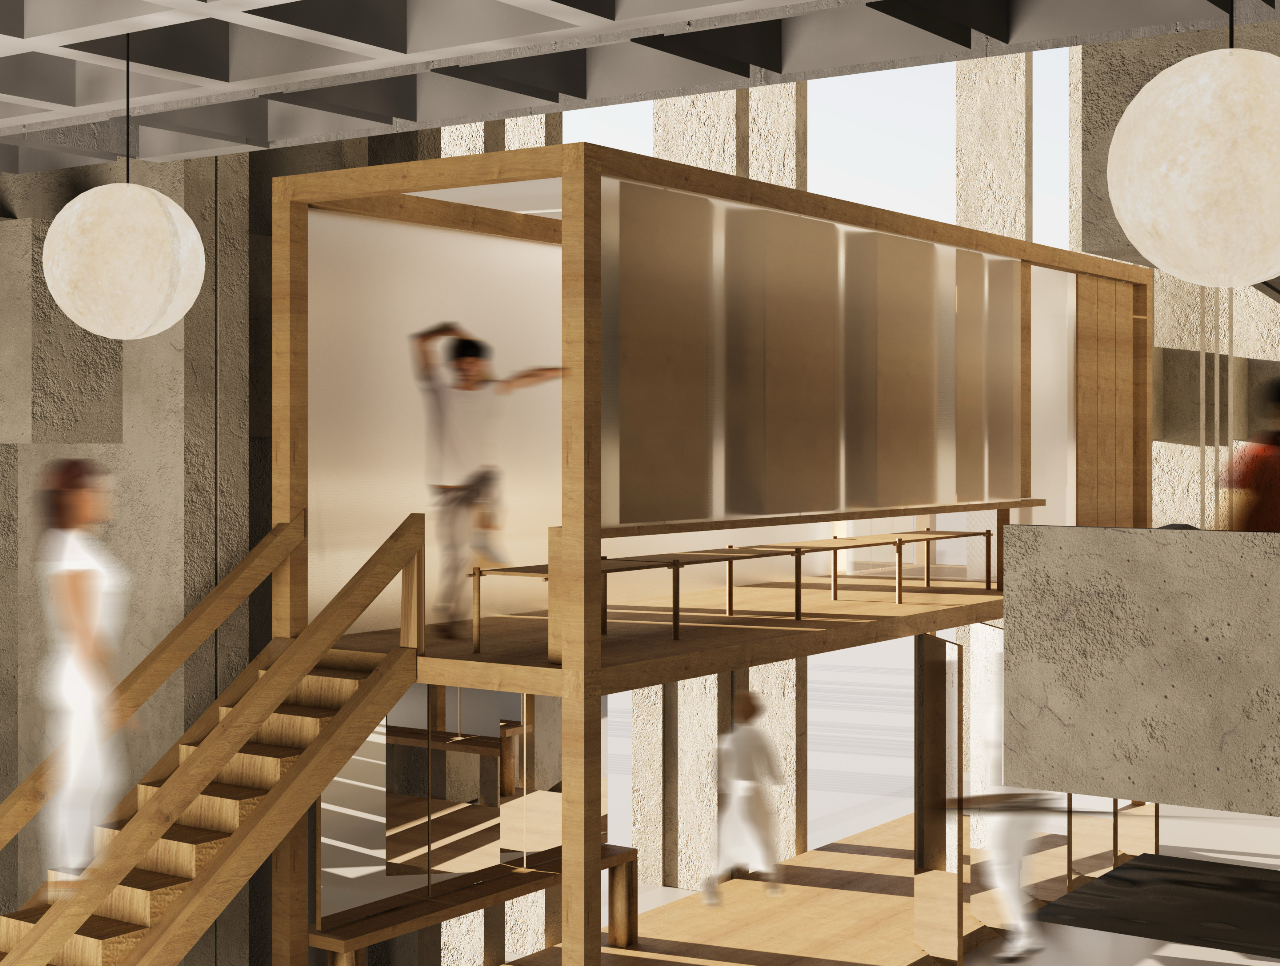
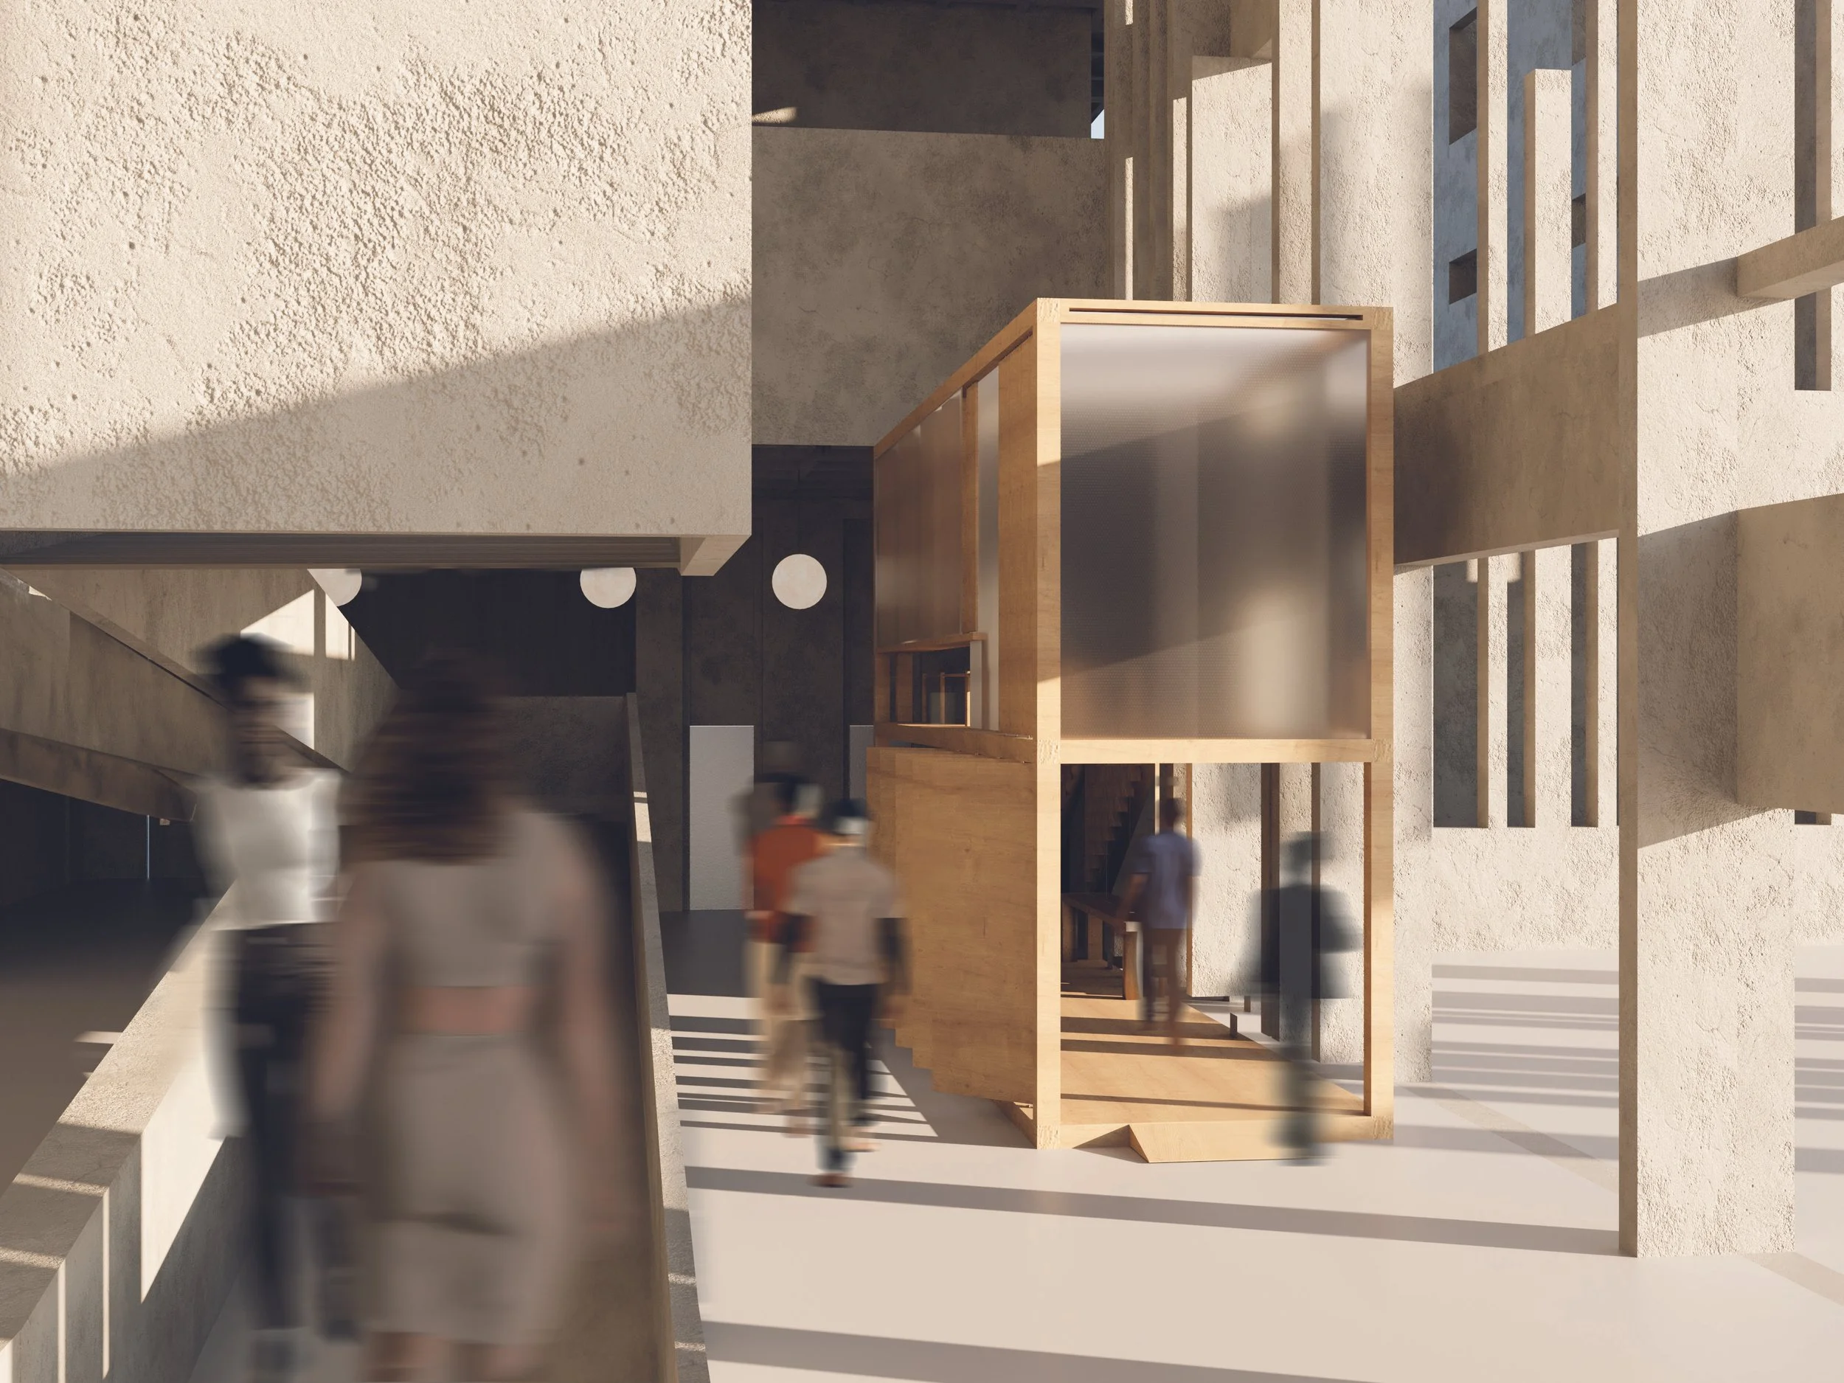
The project integrates harmoniously into an existing space with clearly defined functions, strong potential and a distinctive architectural identity through the creation of a micro-infrastructure. Designed as a place for users to gather before performances and events, it provides a comfortable environment in which to prepare.
In the world of dance, where self-care and feeling at ease with others are essential, this micro-architecture allows performers to get ready together and support one another. Its lightweight timber structure is bathed in natural light and offers an elevated view across the cathedral-like space and its soaring ceilings.
The aim is to transform the moments leading up to a performance into a calm and welcoming experience, encouraging social interaction and supporting the performers’ well-being before they take the stage.
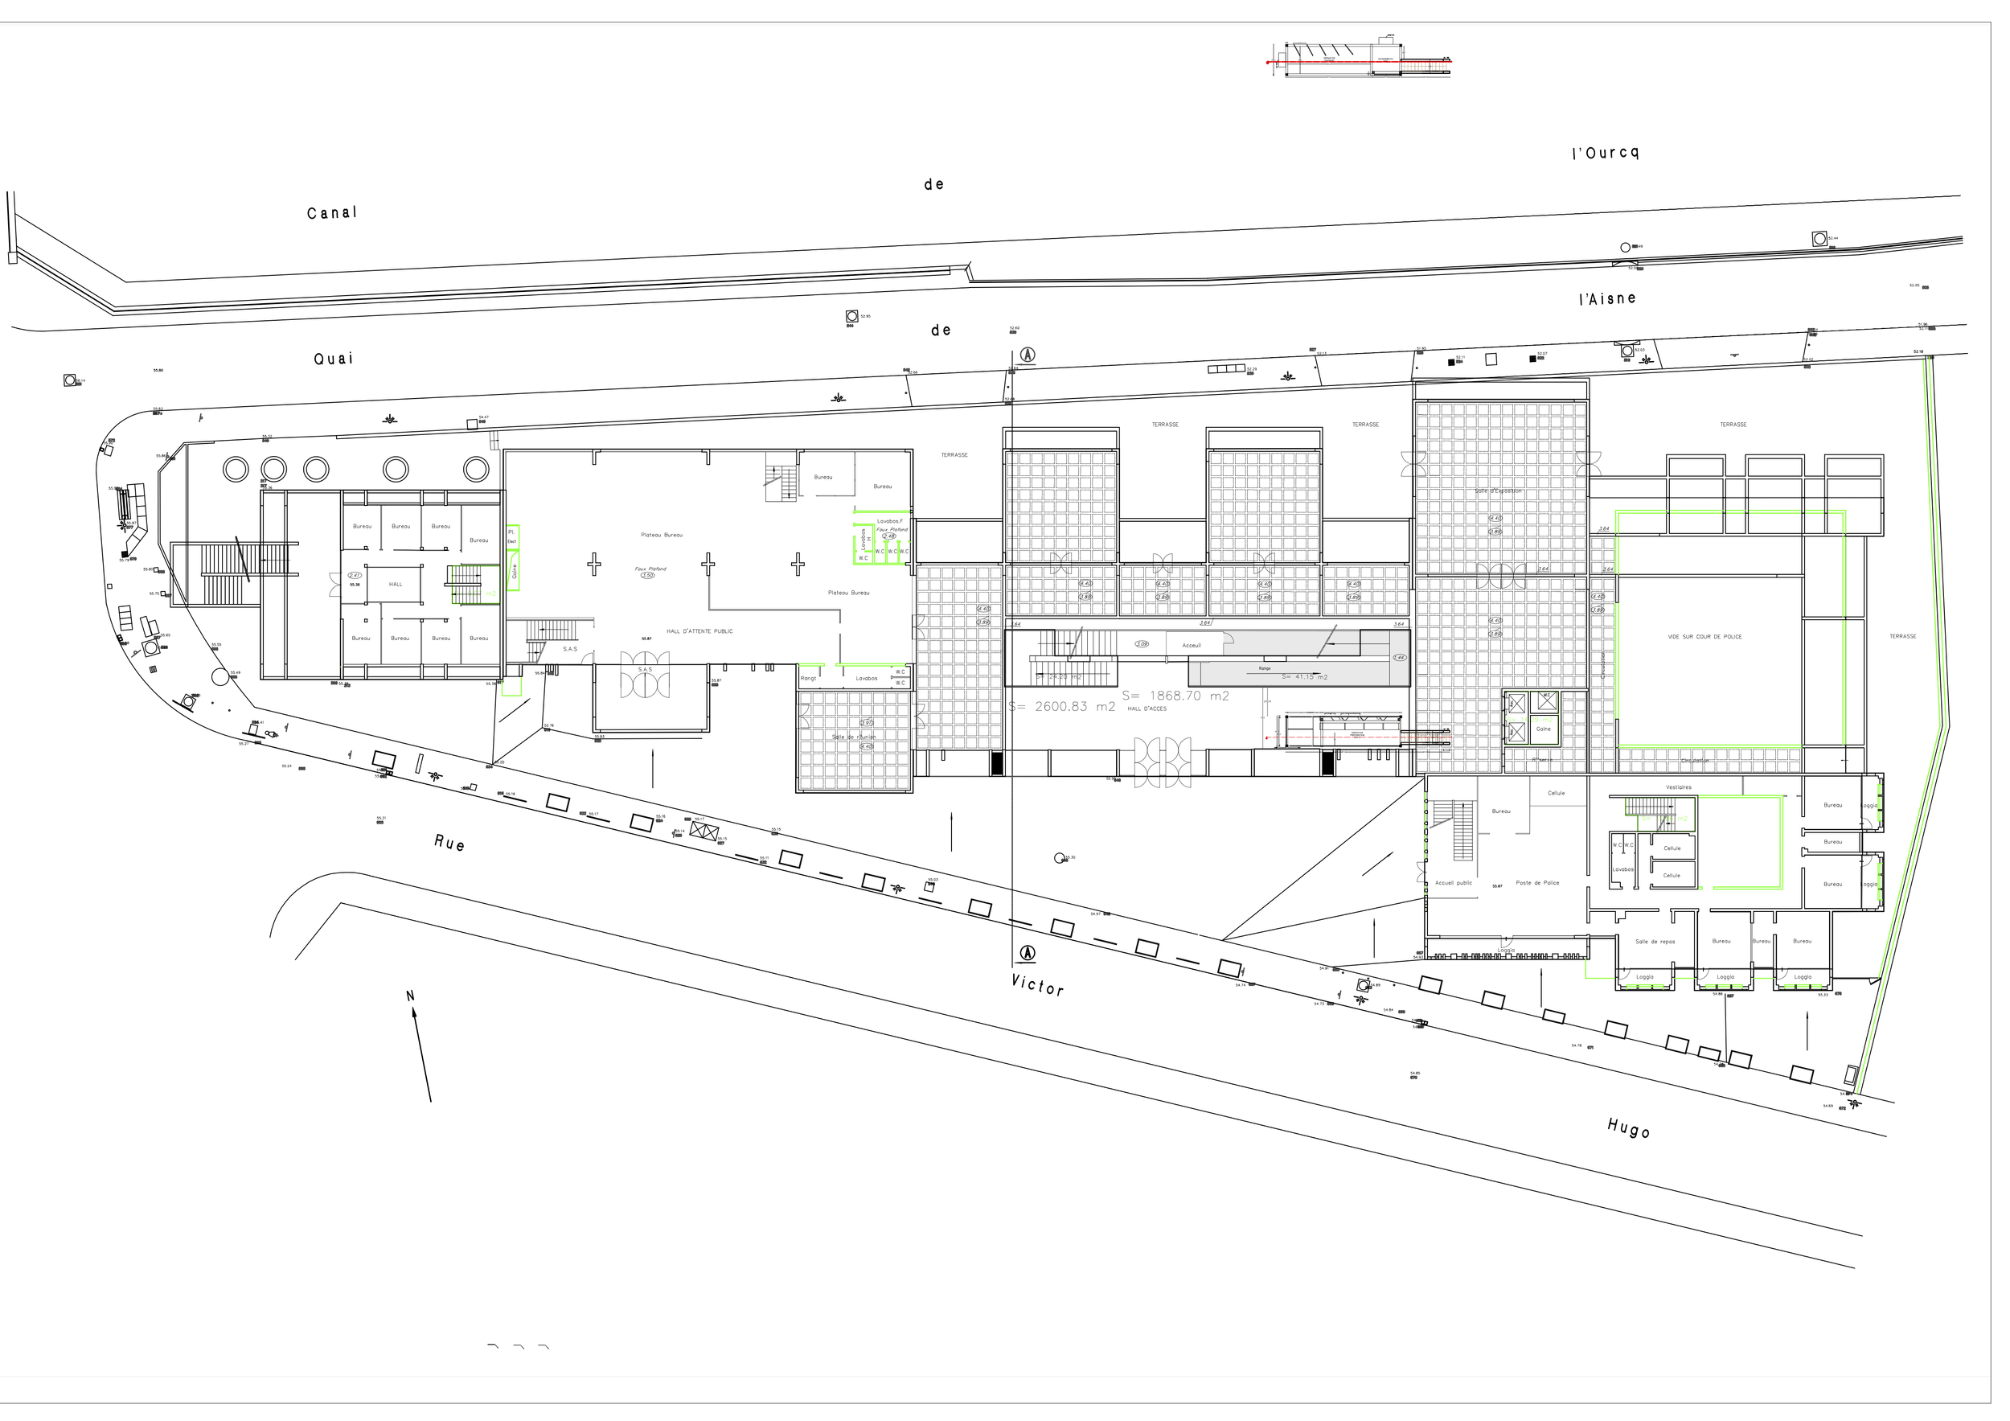
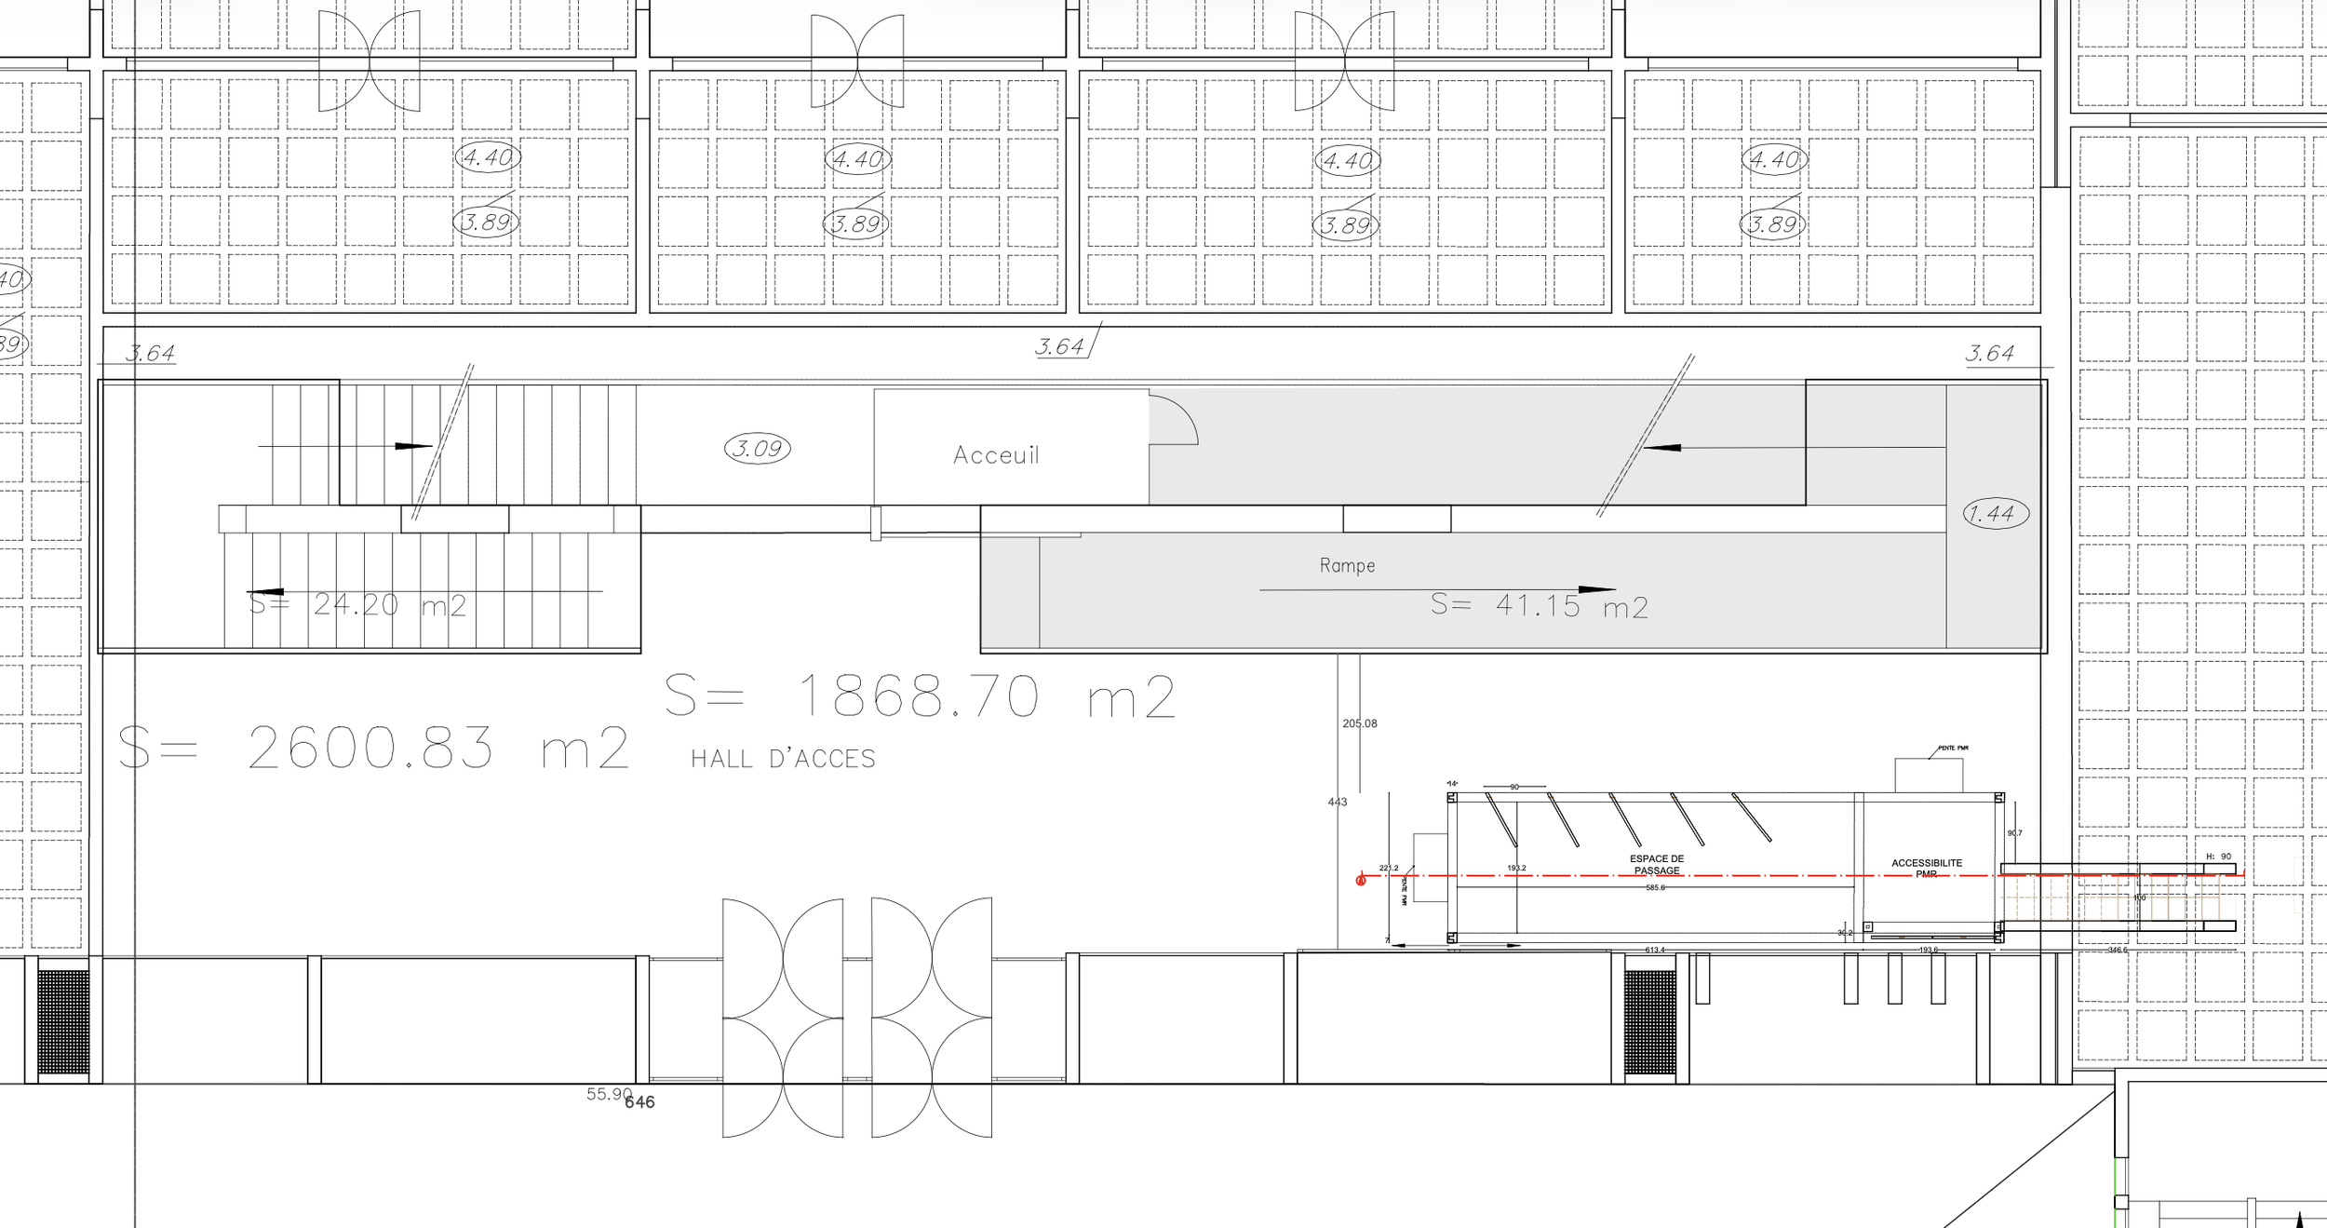
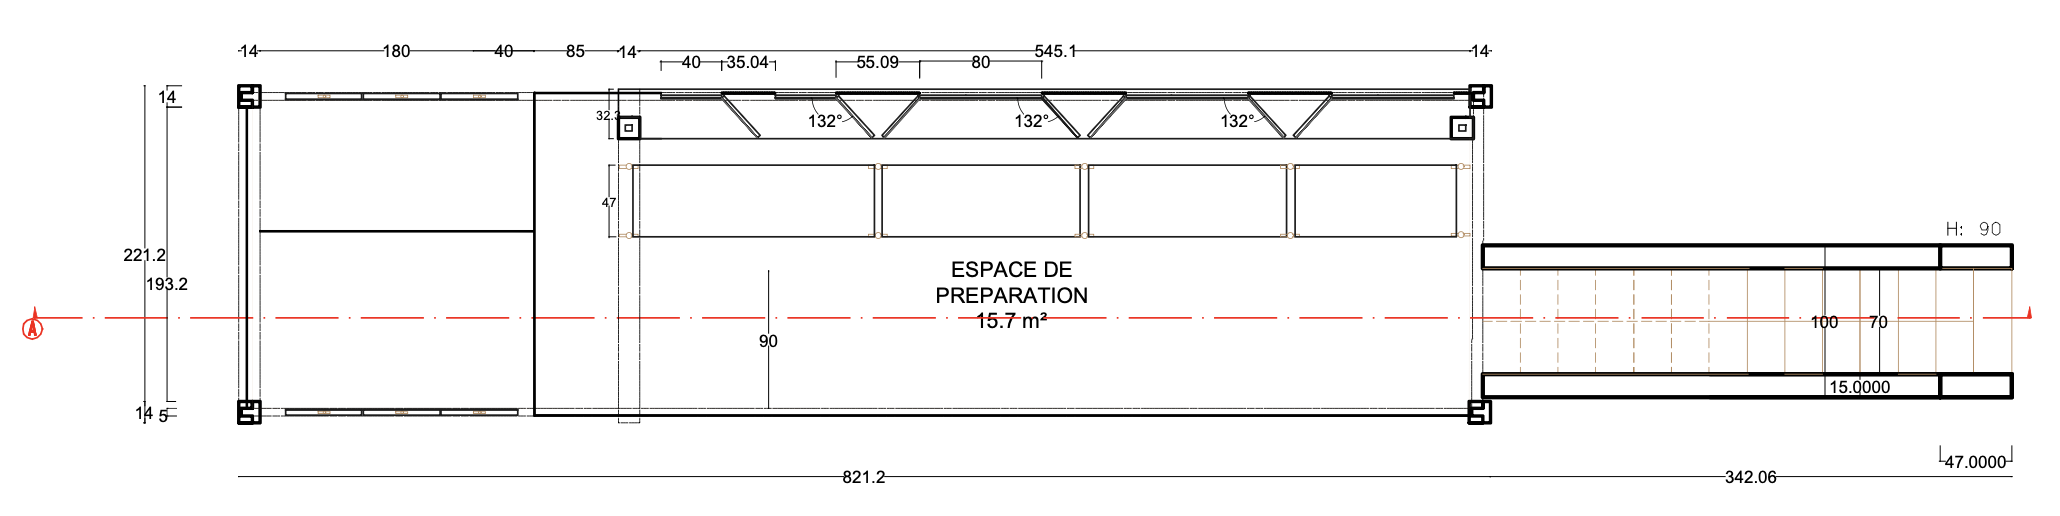
GROUND FLOOR PLAN
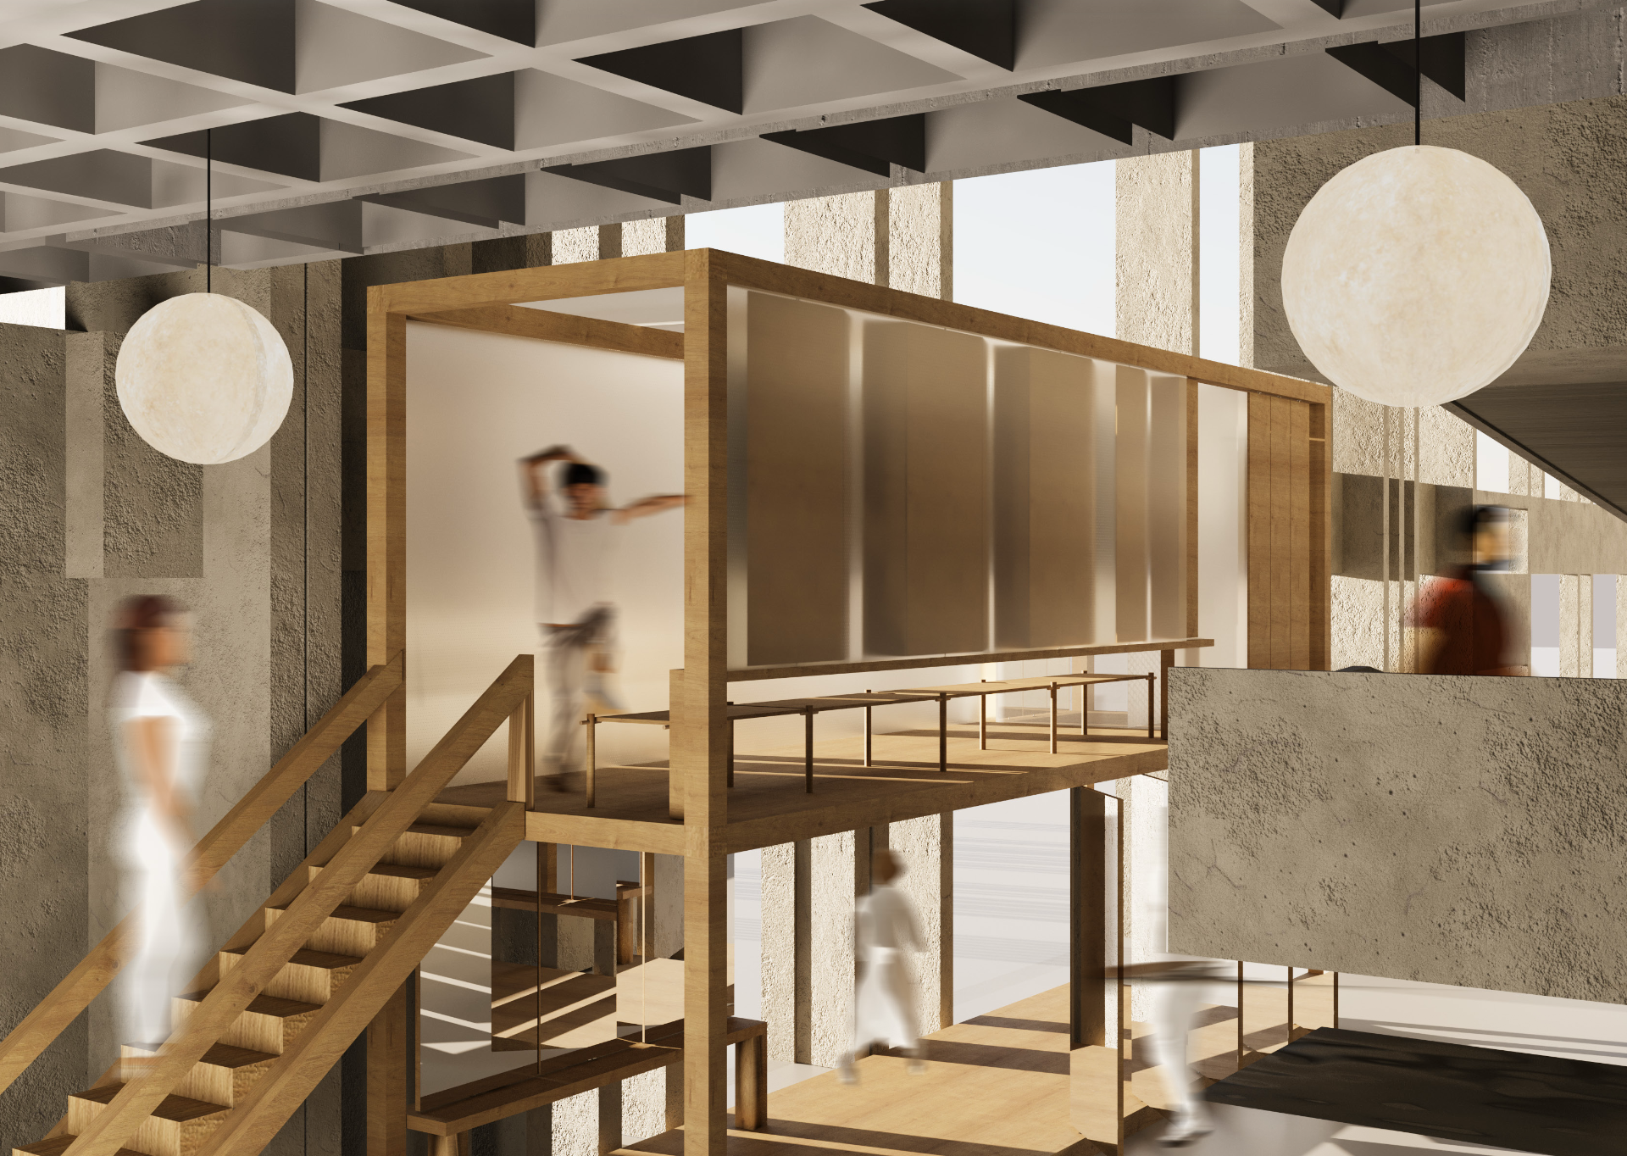
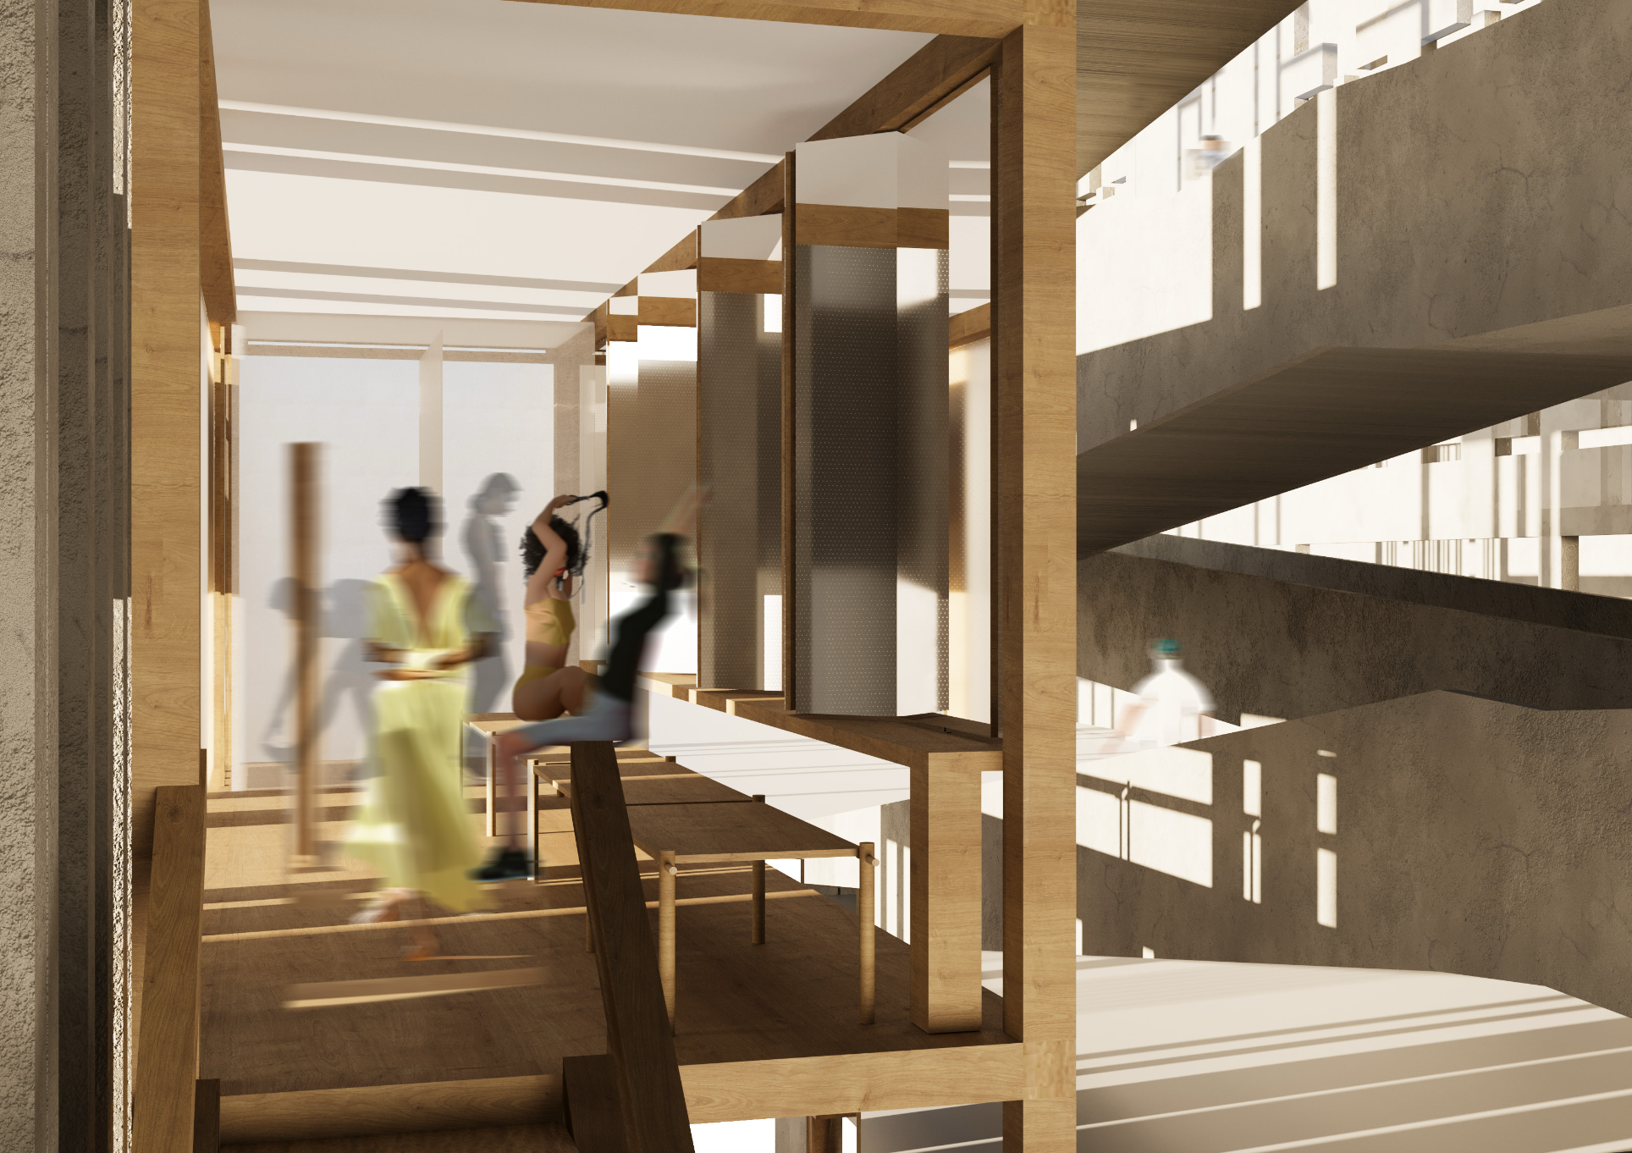
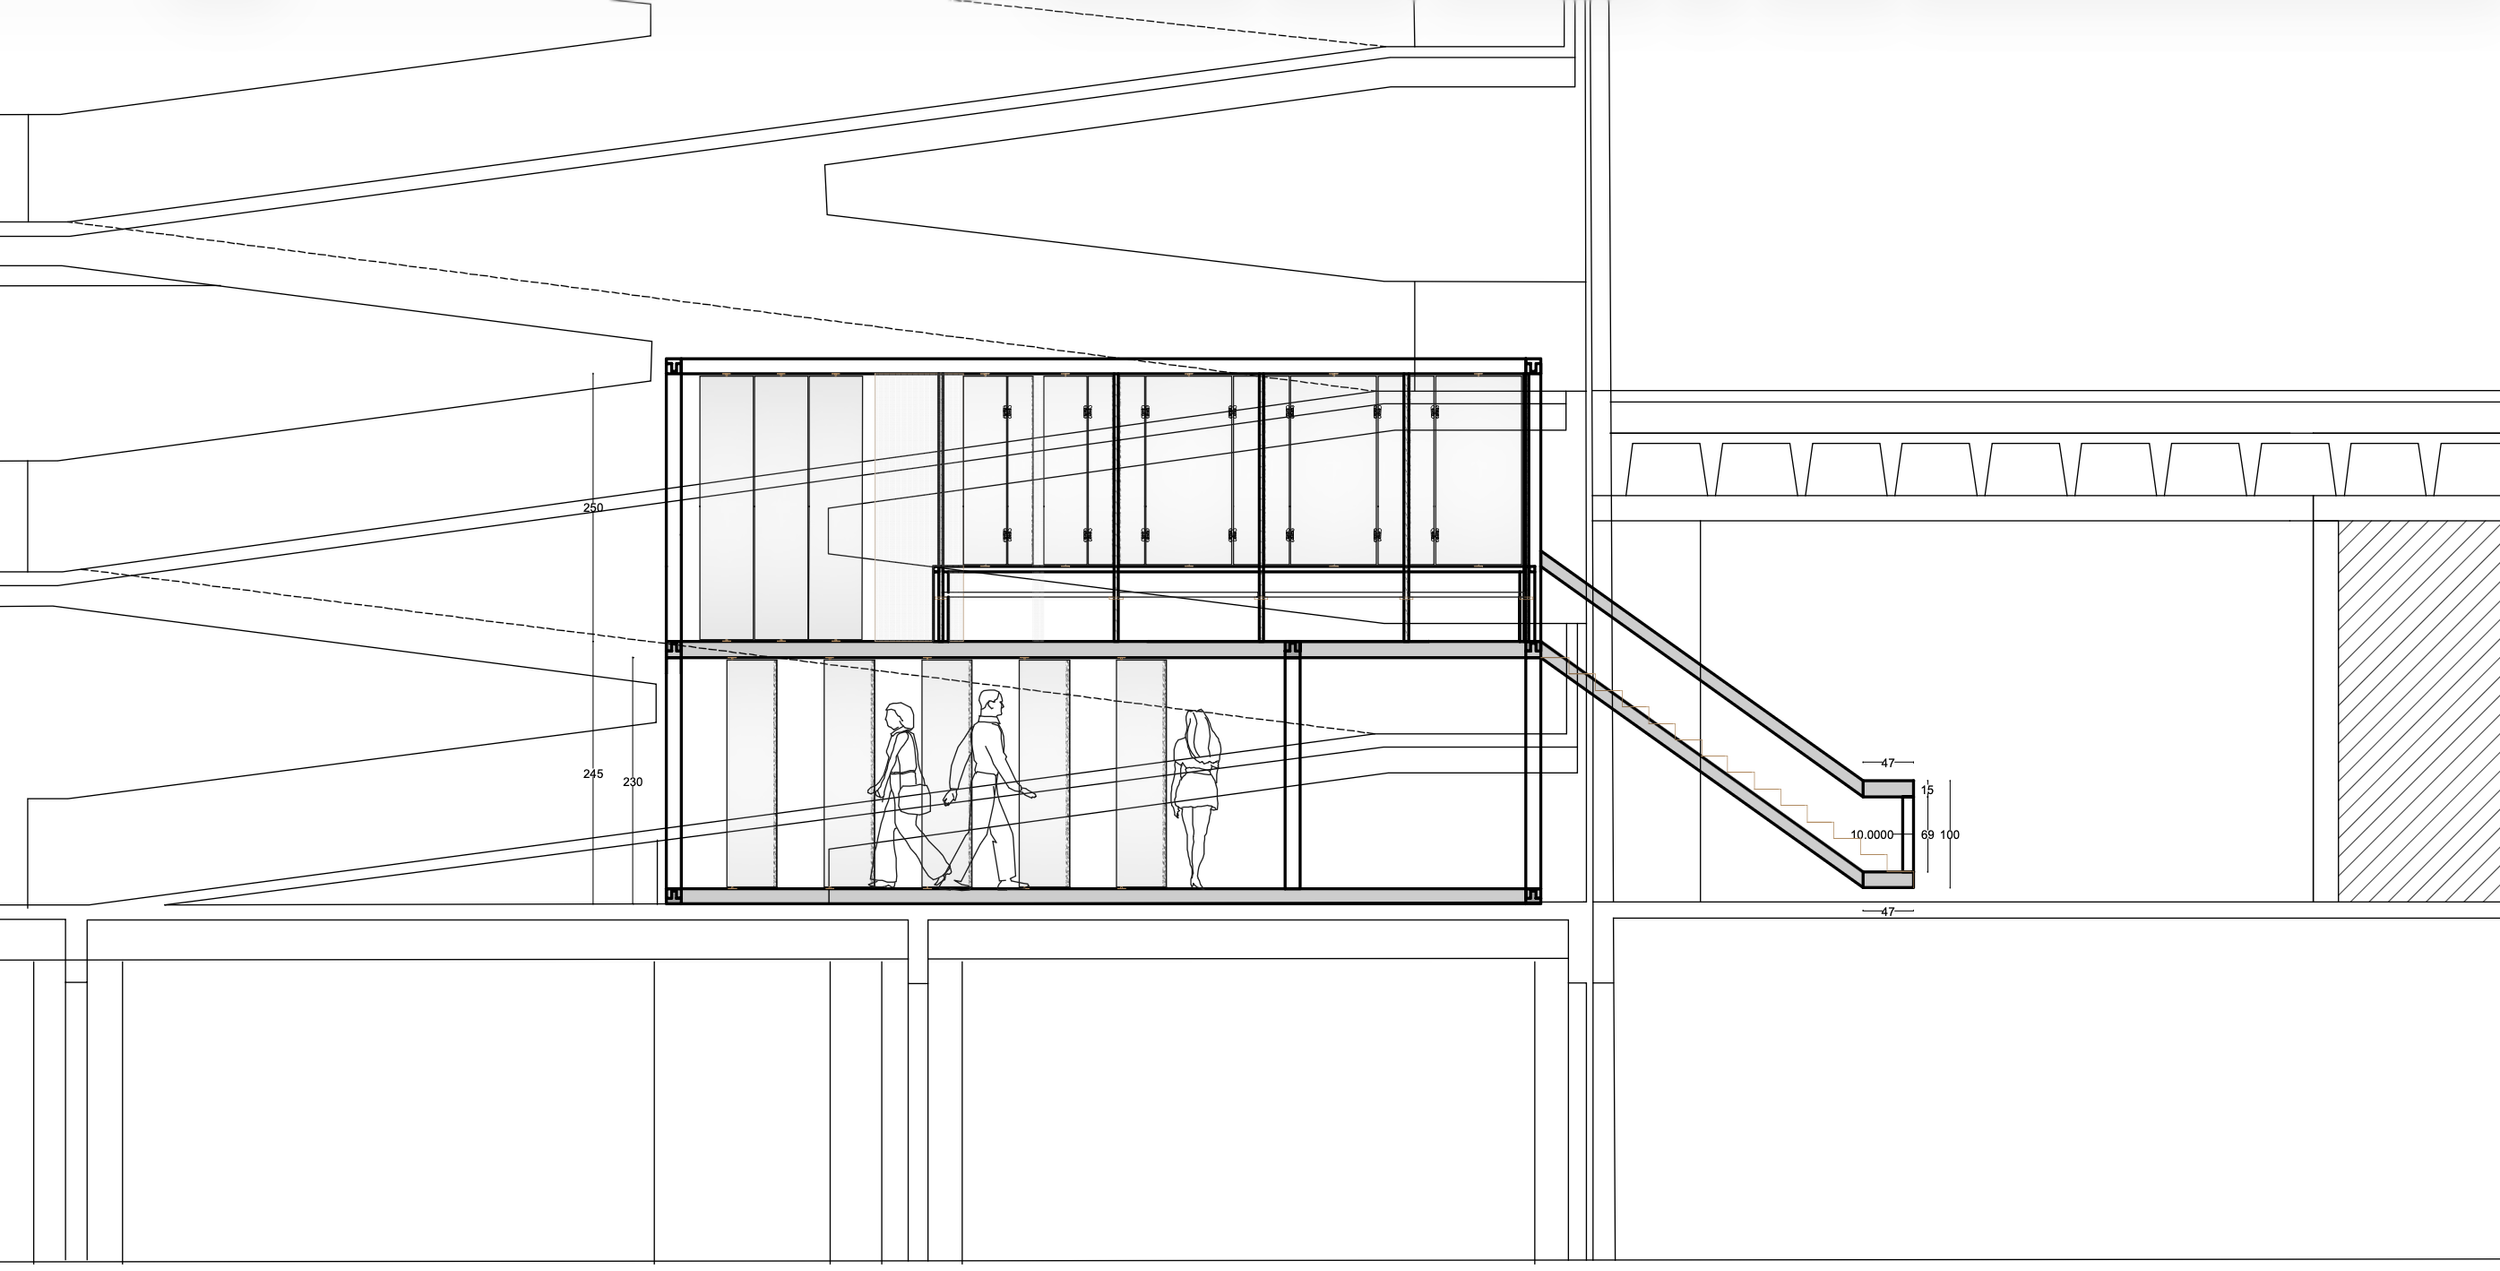
ZOOM: LONGITUDINAL SECTION
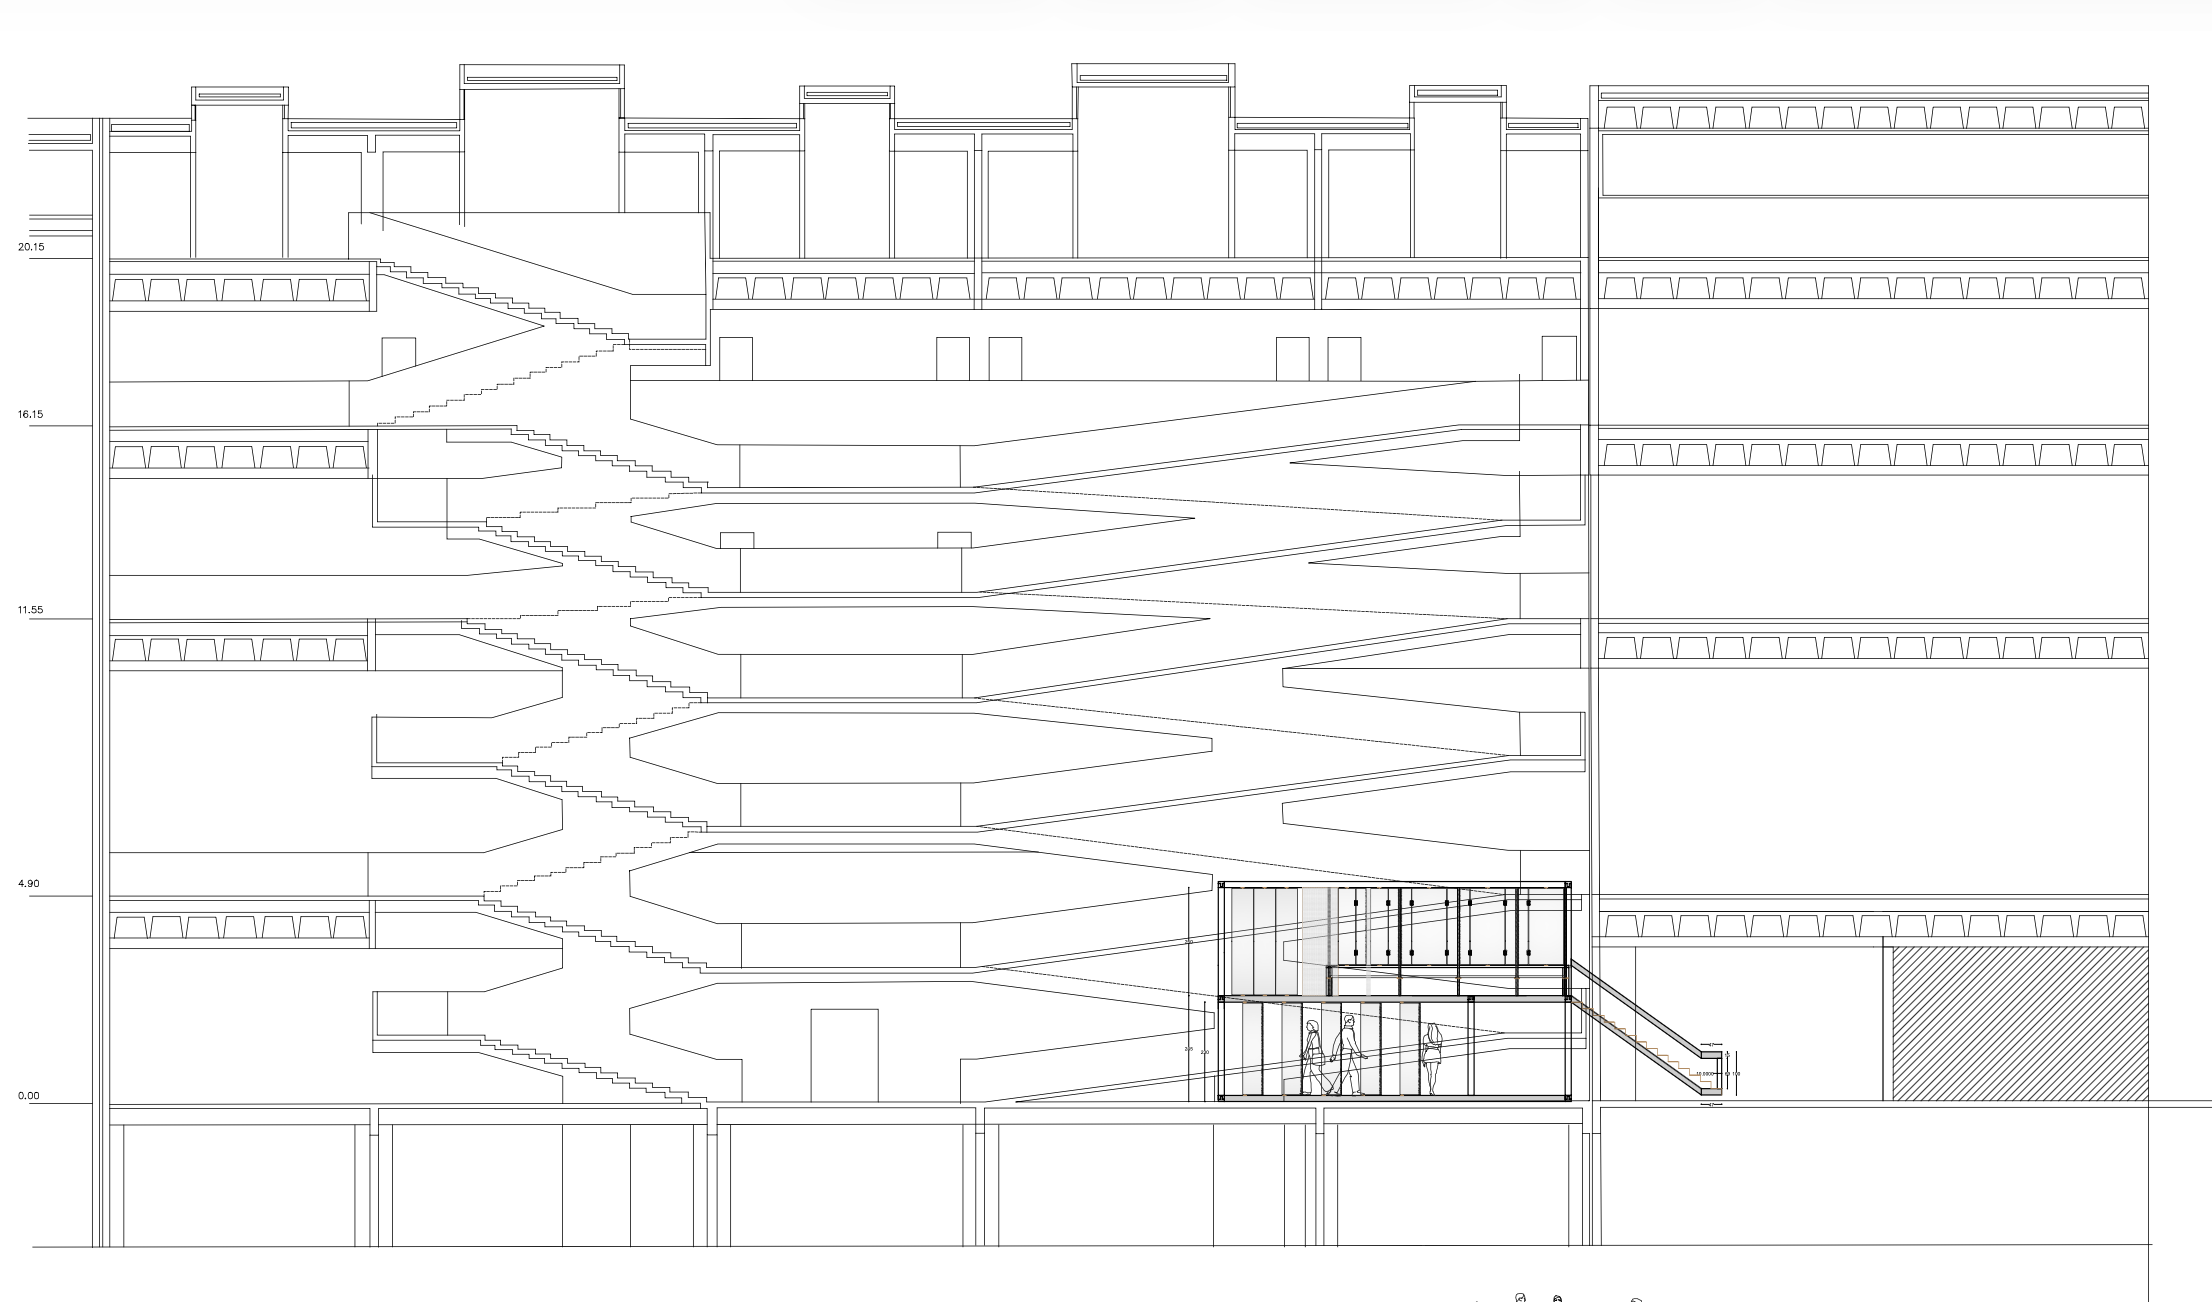
LONGITUDINAL SECTION
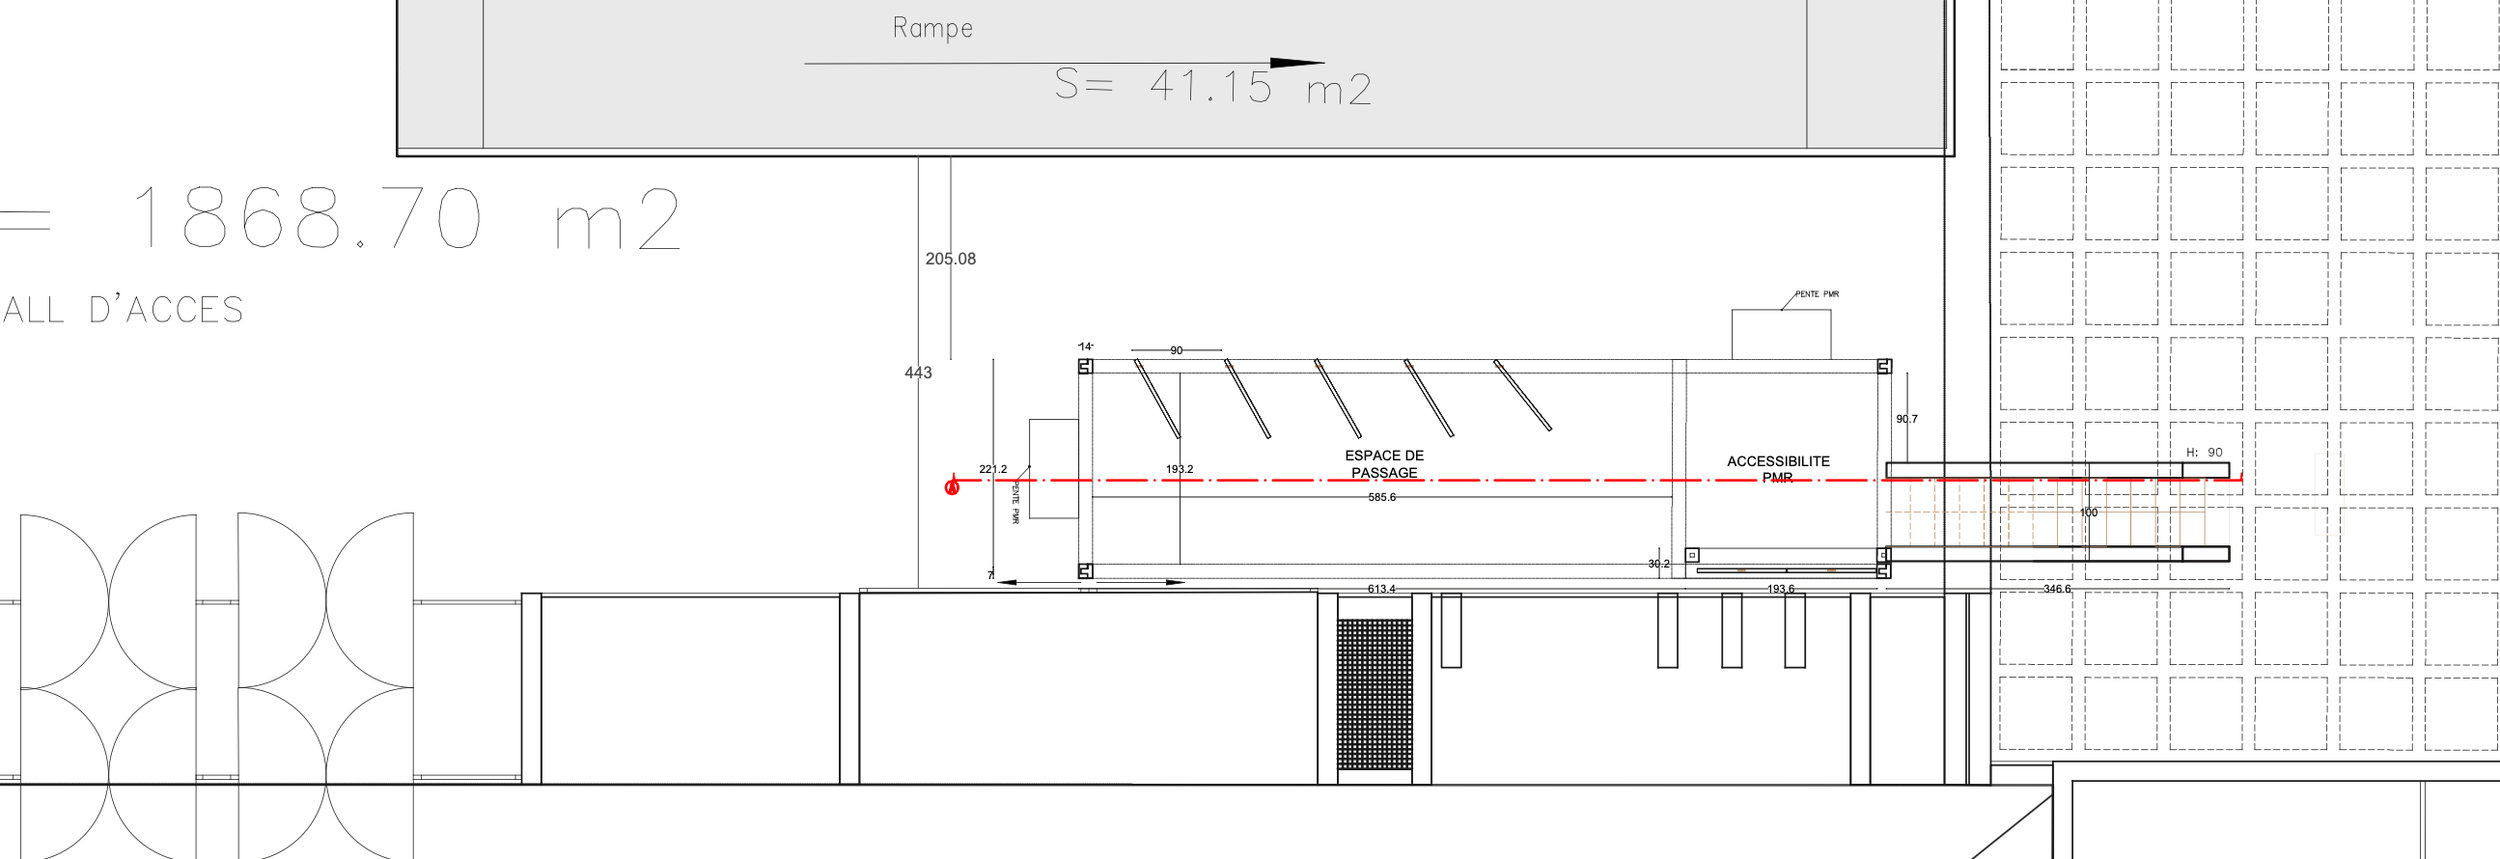
GROUND FLOOR PLAN
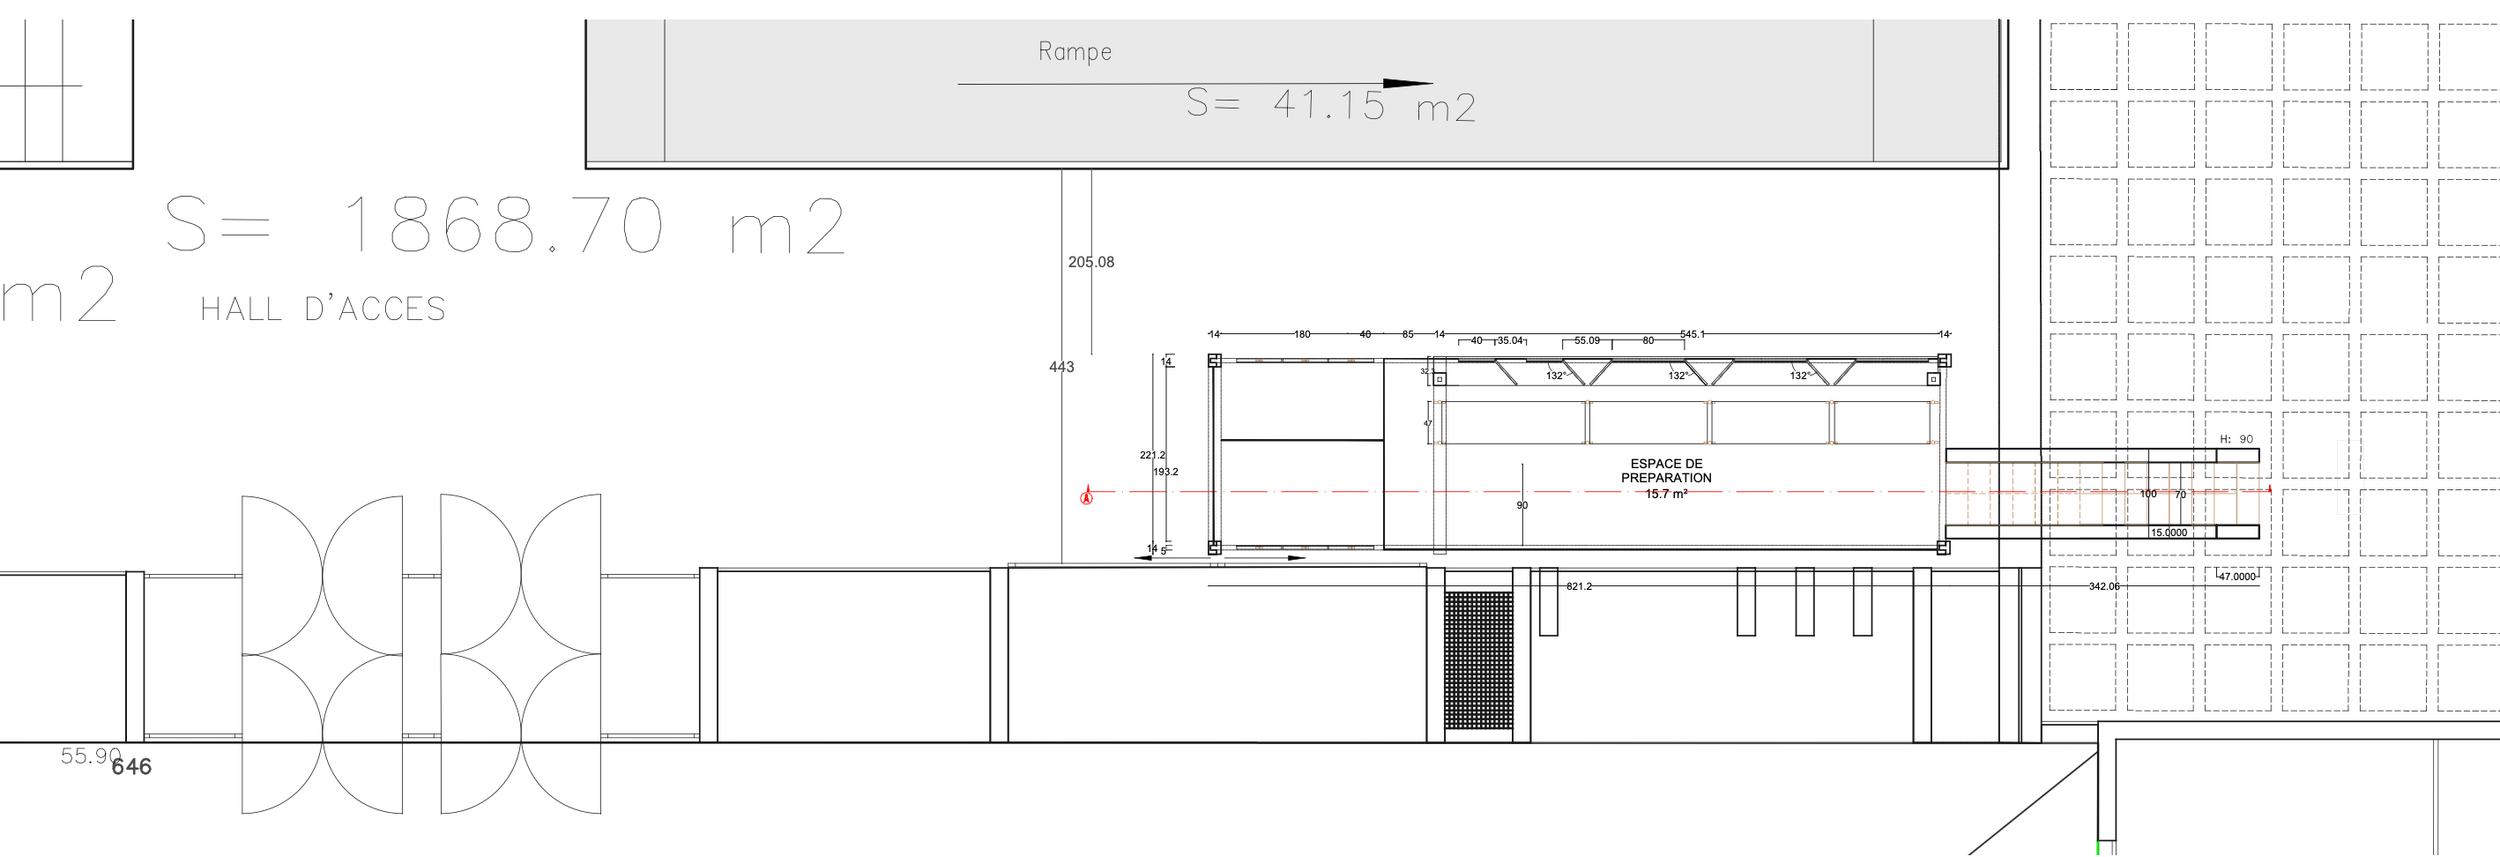
R+1 Plan